Category Best Implemented Restoration / Reconstruction Project
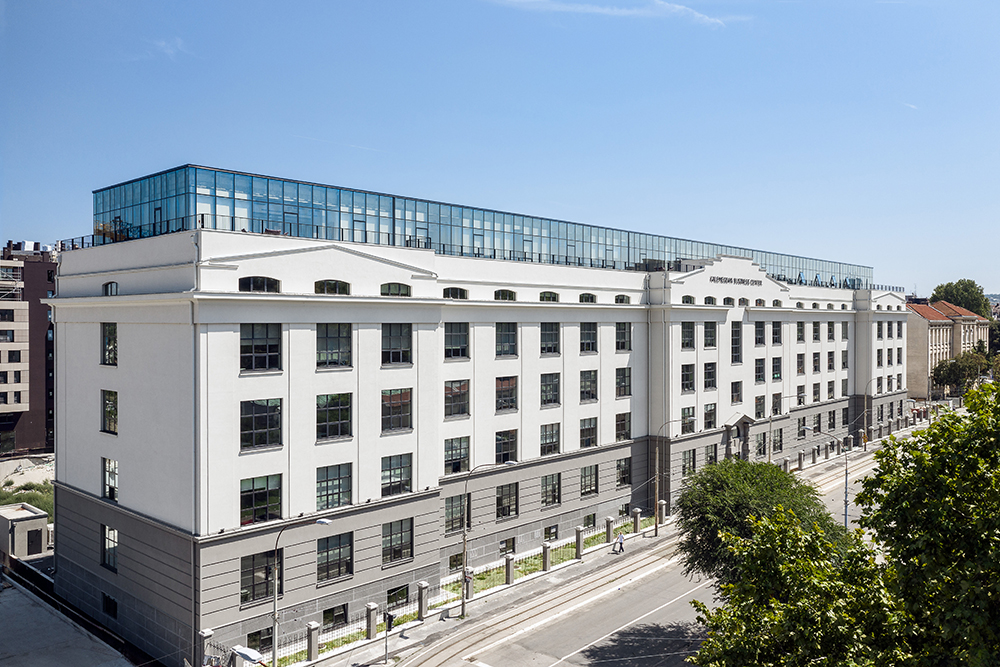
About the project The reconstruction of an abandoned 20 000sqm factory building in Dorcol, Belgrade
Designed in the style of industrial academism it’s façade was to remain unchanged after the reconstruction. The roof was changed with an additional floor covered in glass curtain, but the plaster decoration on facades was to be preserved. At the same time, the building had to be upgraded in terms of energy efficiency and a layer of insulation mimicking original plaster had to be added to the outer walls.
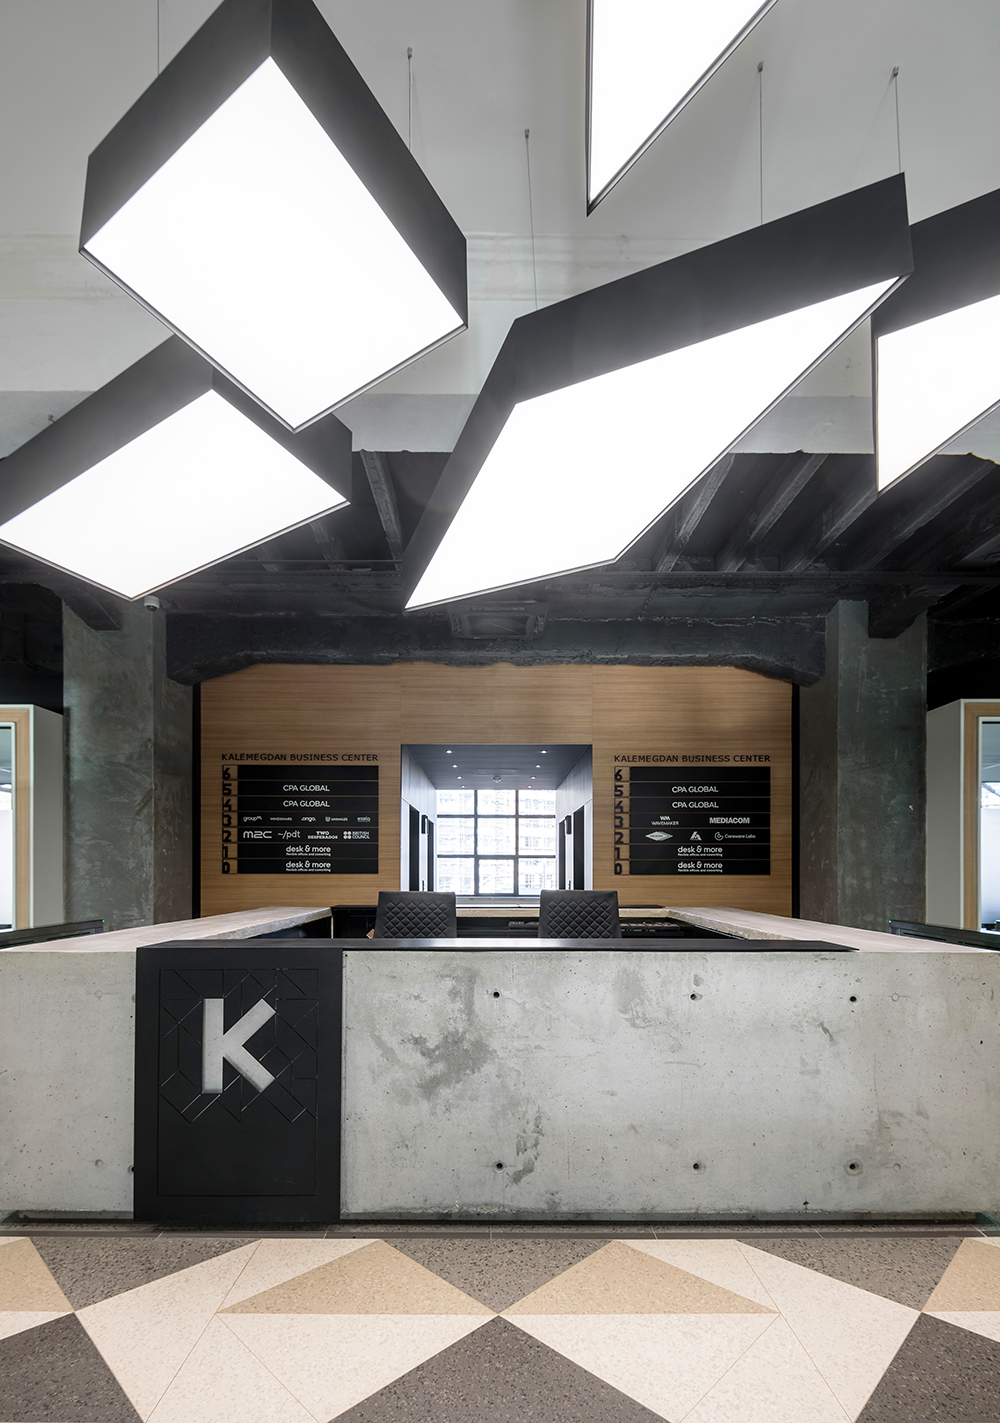
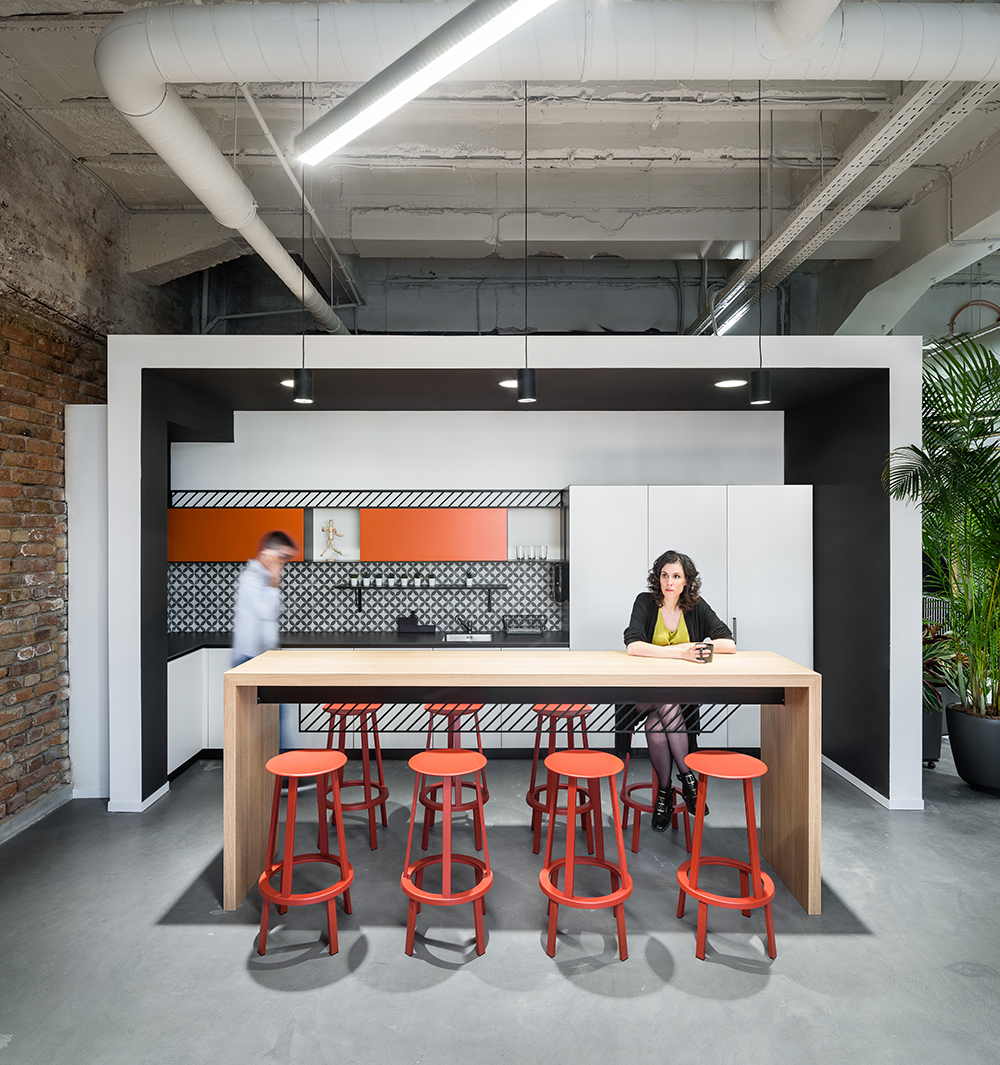
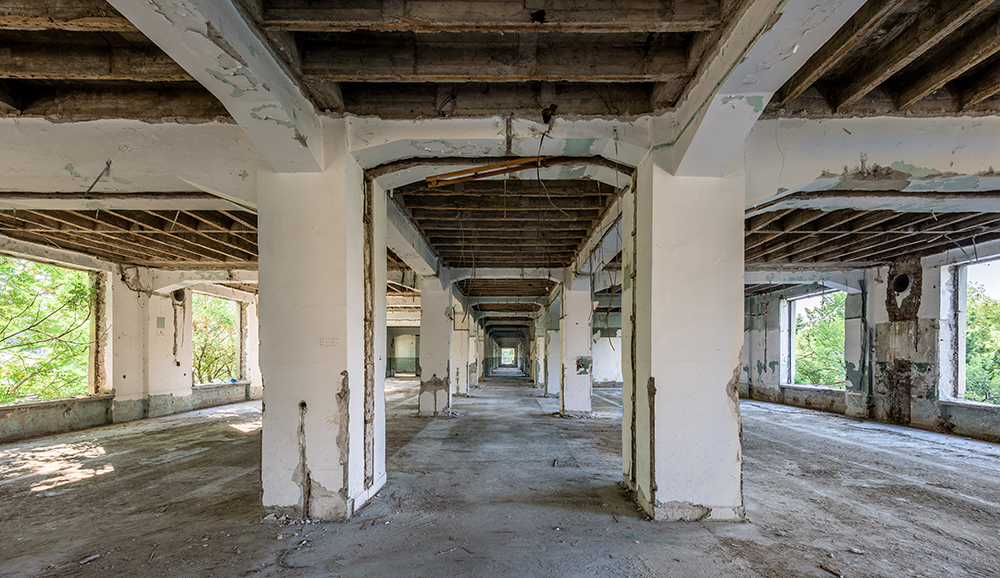
As much as we could we tried to preserve the state in which the building was found just before the renovation. After being abandoned and without the roof for 20 years the ceiling and cement in the interior have mostly fallen down. We kept the concrete columns and old concrete ceiling exposed which gave the interior an industrial look.
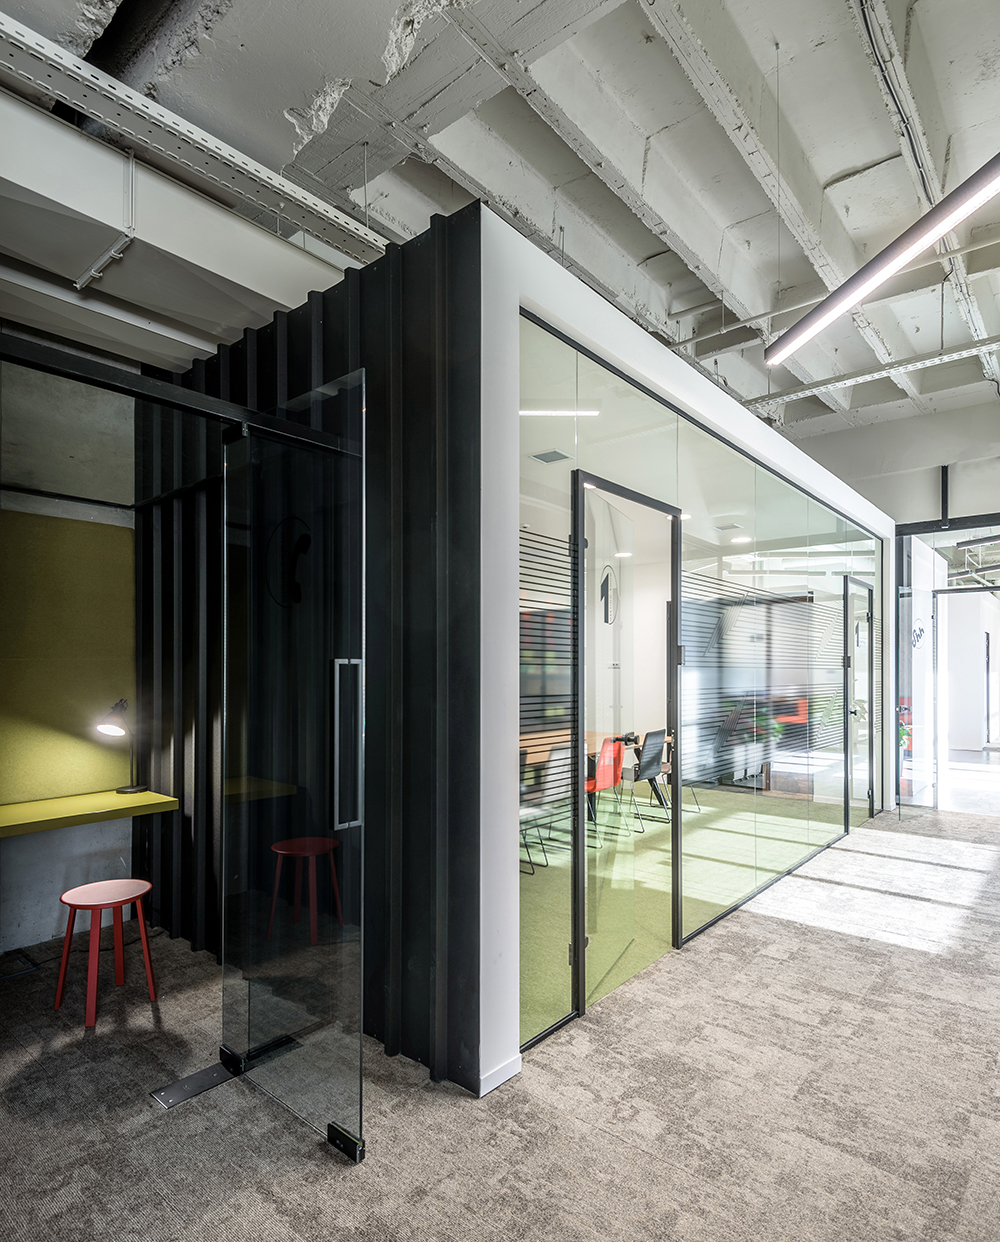
The offices in the middle of the building were designed as new white boxes in between the pillars which created impressive corridors and preserved unity of the space.
Applicant and authors of the project Remorker Architects. Studio highly specialized in both architecture and interior design. We believe these are branches a same tree. We believe that through dedicating to both we can grow and learn more. In the past 5 years studio has done some of the best reconstruction works of public buildings in Serbia as well as numerous office interiors for the local fast growing business community. At the moment we are doing the reconstruction of the two historical landmark buildings in Belgrade.
Other participants
Main contractors: Koto doo, ArmontSP
We use cookies
We use cookies to improve your experience and analyze traffic. You can customize your preferences.
Cookie preferences
Necessary
Always enabled
These cookies are essential for the website to function and cannot be disabled.
Analytics
Recommended
These cookies help us analyze how the website performs.