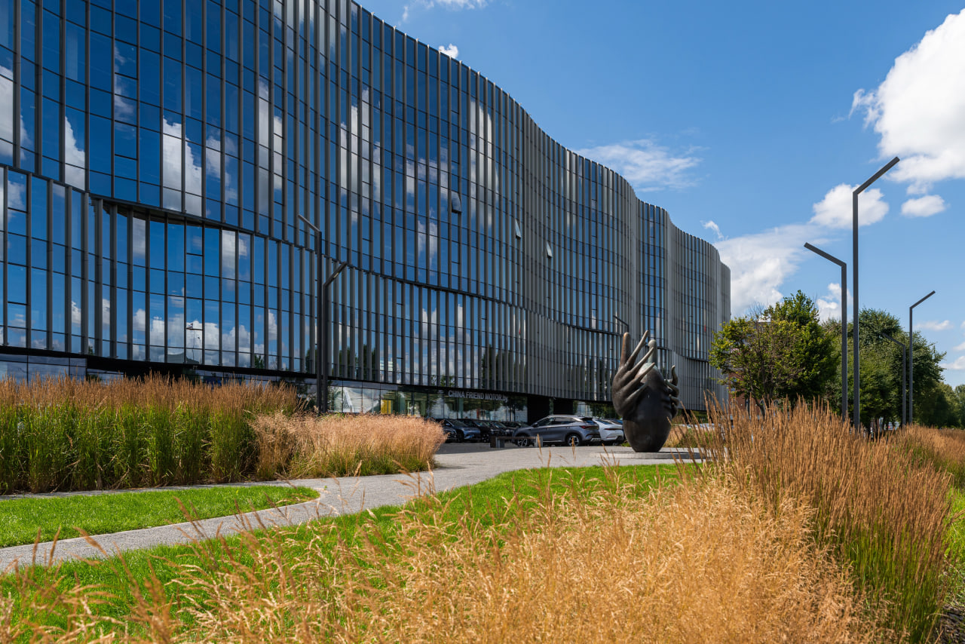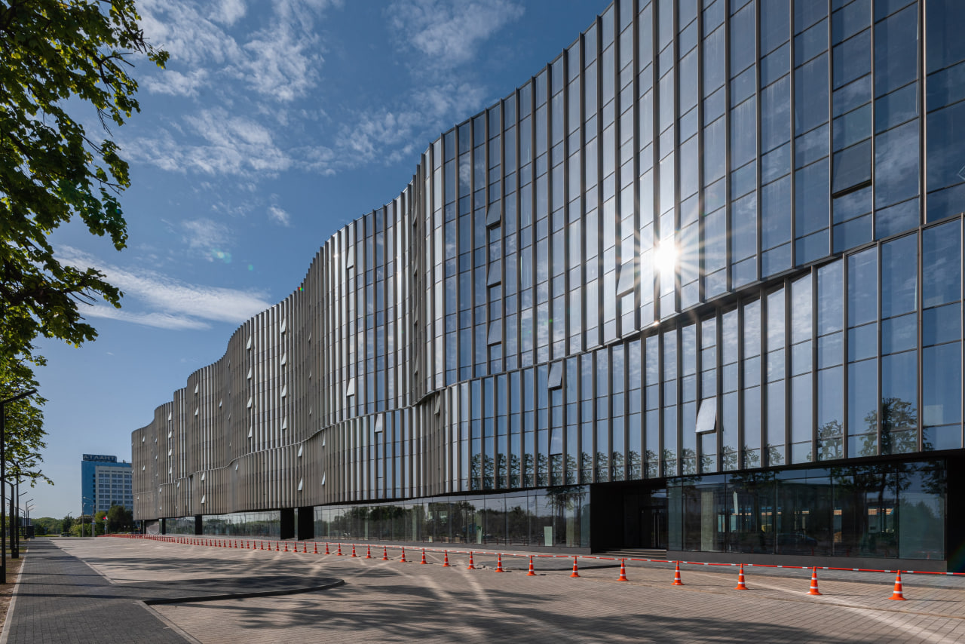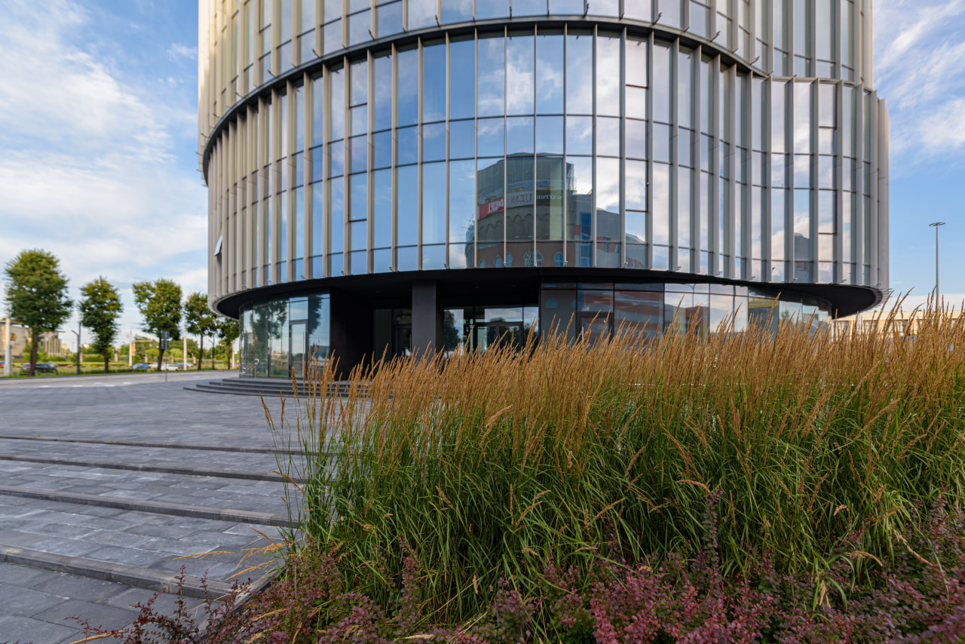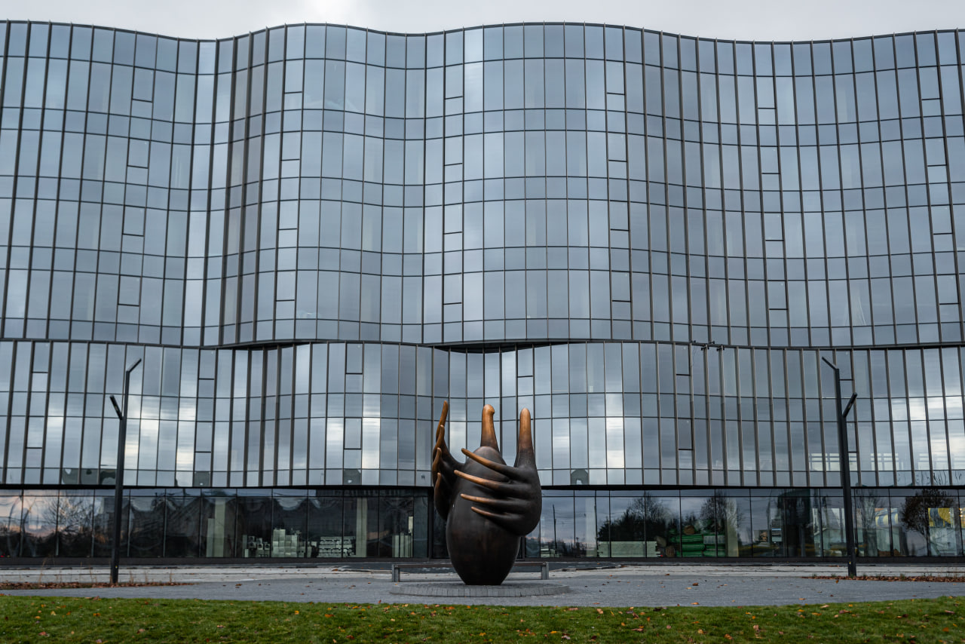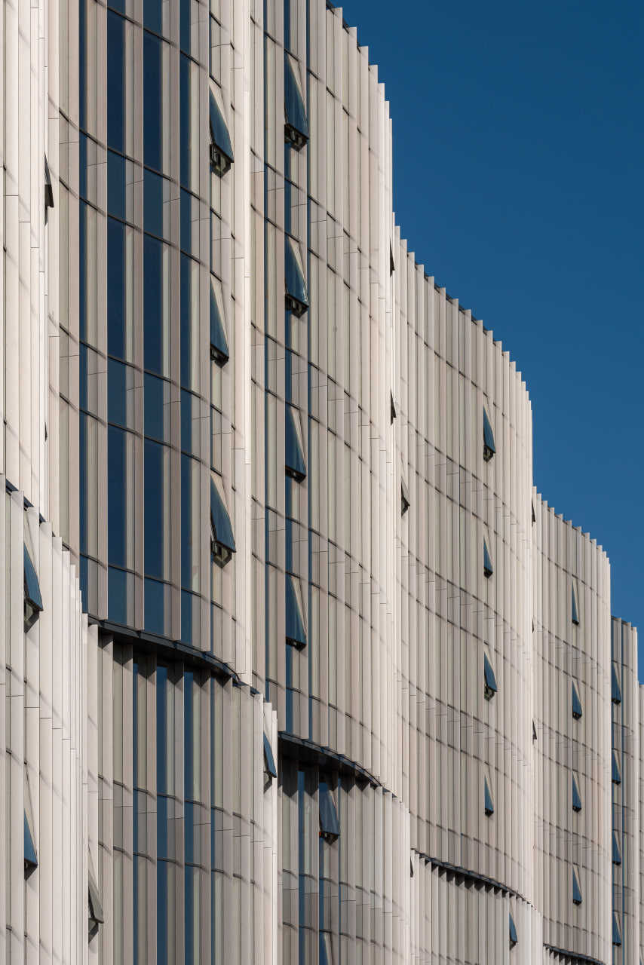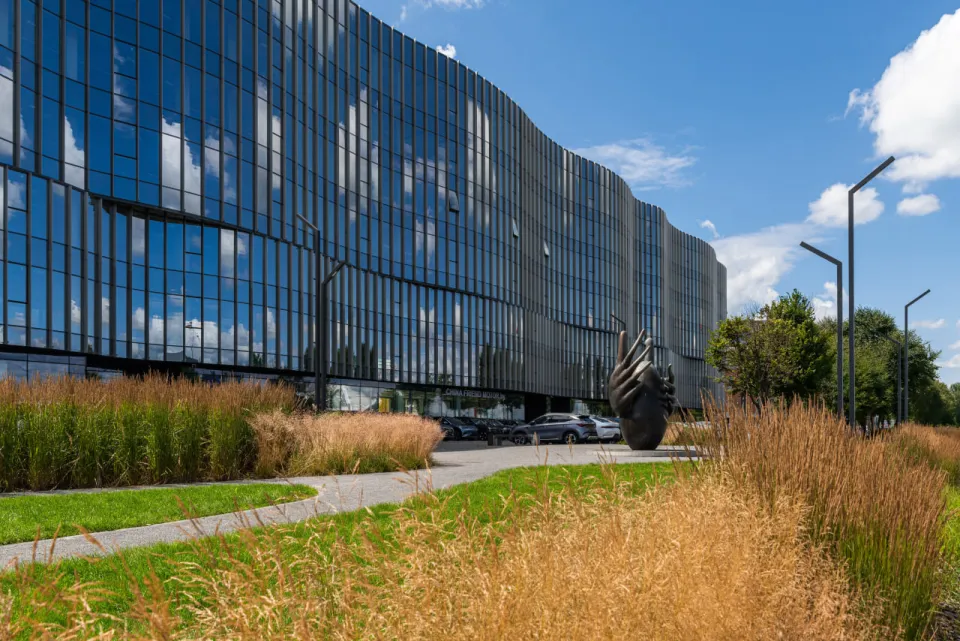


The building, 210 m in length, comprises three autonomous blocks that house shops, mini-cafés and Class A apartment-type offices with dual-aspect lighting and floor-to-ceiling glazing along the entire perimeter. The façades are articulated with vertical and horizontal louvres.
The project incorporates all the components of an effective environment: the architecture of the building — a unique façade in the form of two independent waves and seven non-repeating surges that, like water, calms the urban environment; landscape architecture that reflects these waves on the ground; lighting design; and the sculptural work “Birds” by Maxim Petrul.
The construction of the complex completes the formation of an important urban-planning node and defines the character of development along Pobediteley Avenue: from the intersection with Saperov Street almost to Orlovskaya Street.
63B Pobediteley Ave., Minsk, Republic of Belarus
CJSC “ViaSETrade” has for 19 years successfully carried out its activity both on the territory of the Republic of Belarus and beyond its borders: in the Russian Federation, Kazakhstan, and the countries of Latin America. Over the years of practice more than 300 projects have been realised. Key directions: design of buildings of industrial, medical, public and residential purpose (certificates of the 1st category). “ViaSETrade” CJSC is the founder of the International Architectural Forum “Effective Environment,” Republic of Belarus.
“ViaSETrade” CJSC: Vadim Drazhin, Alexey Tikhonchuk, Liliya Rakhmanko, Elena, Andreeva, Dmitry Pishchalov
Pavel Shardyko