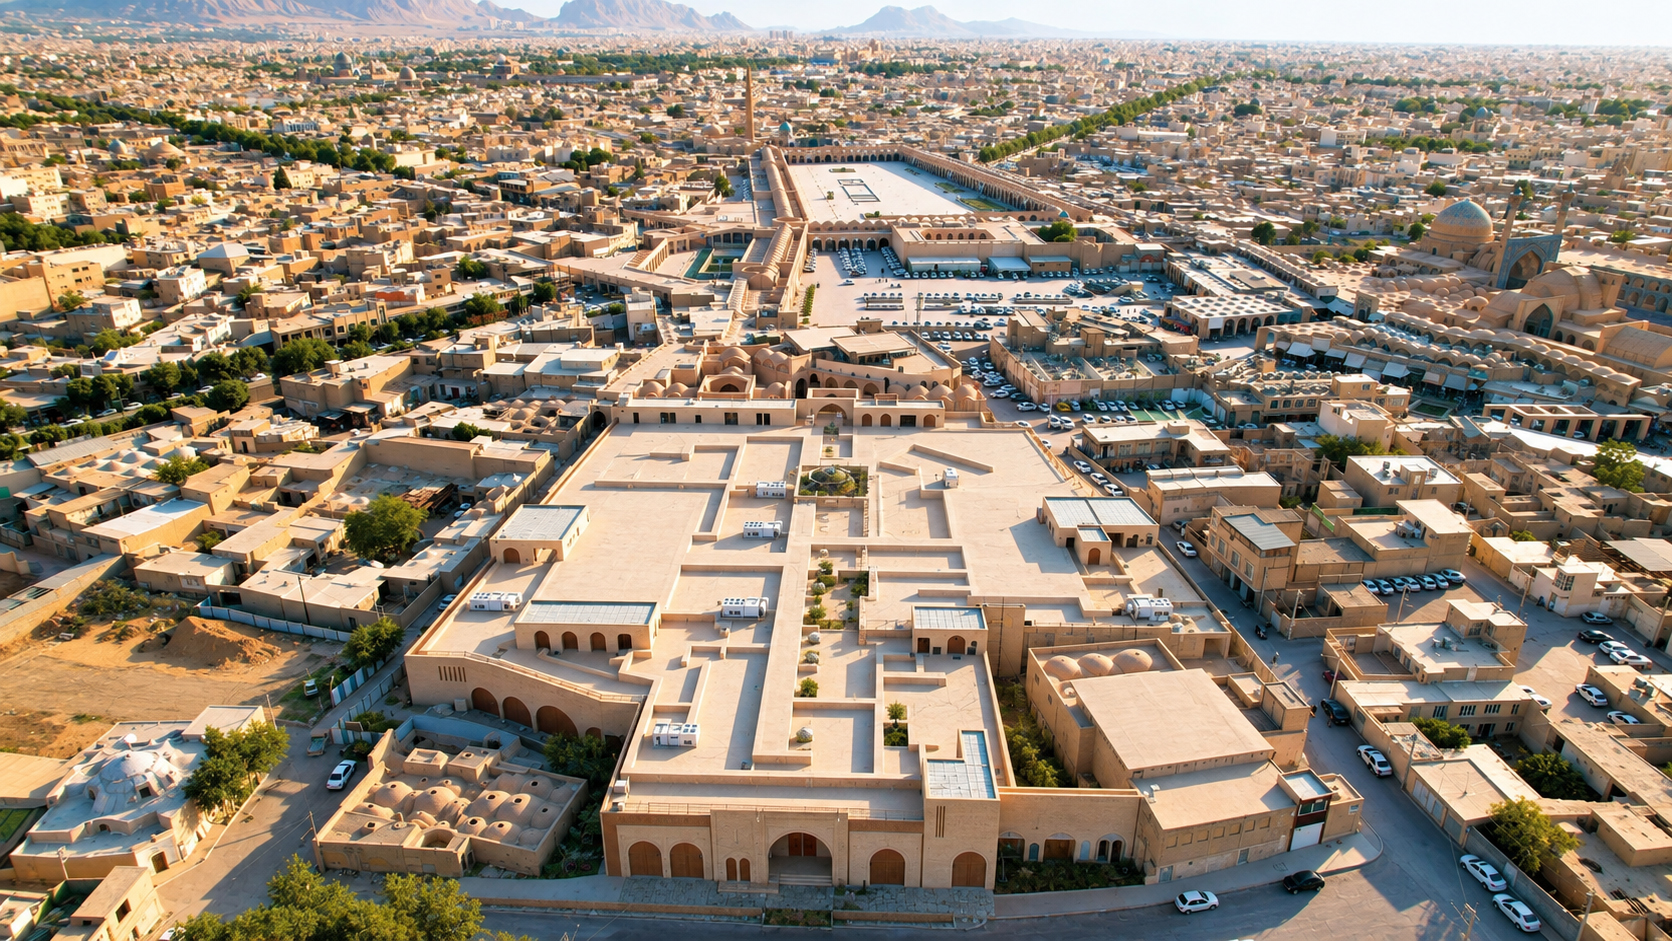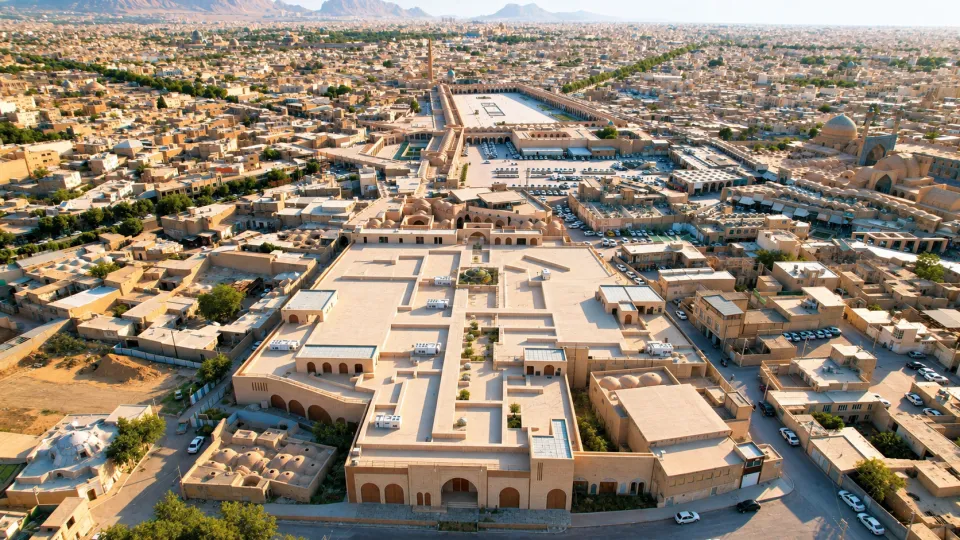


For more than fifteen years, an unfinished structure stood abandoned and disconnected from the city. The project asked: Could it be brought back to life instead of being demolished?
The existing structure was preserved wherever possible. Selected parts were opened and reorganized to bring natural light and fresh air inside and reconnect the building with the city. A public passage through the heart of the building became the key intervention, turning an isolated structure into an active part of daily urban life.
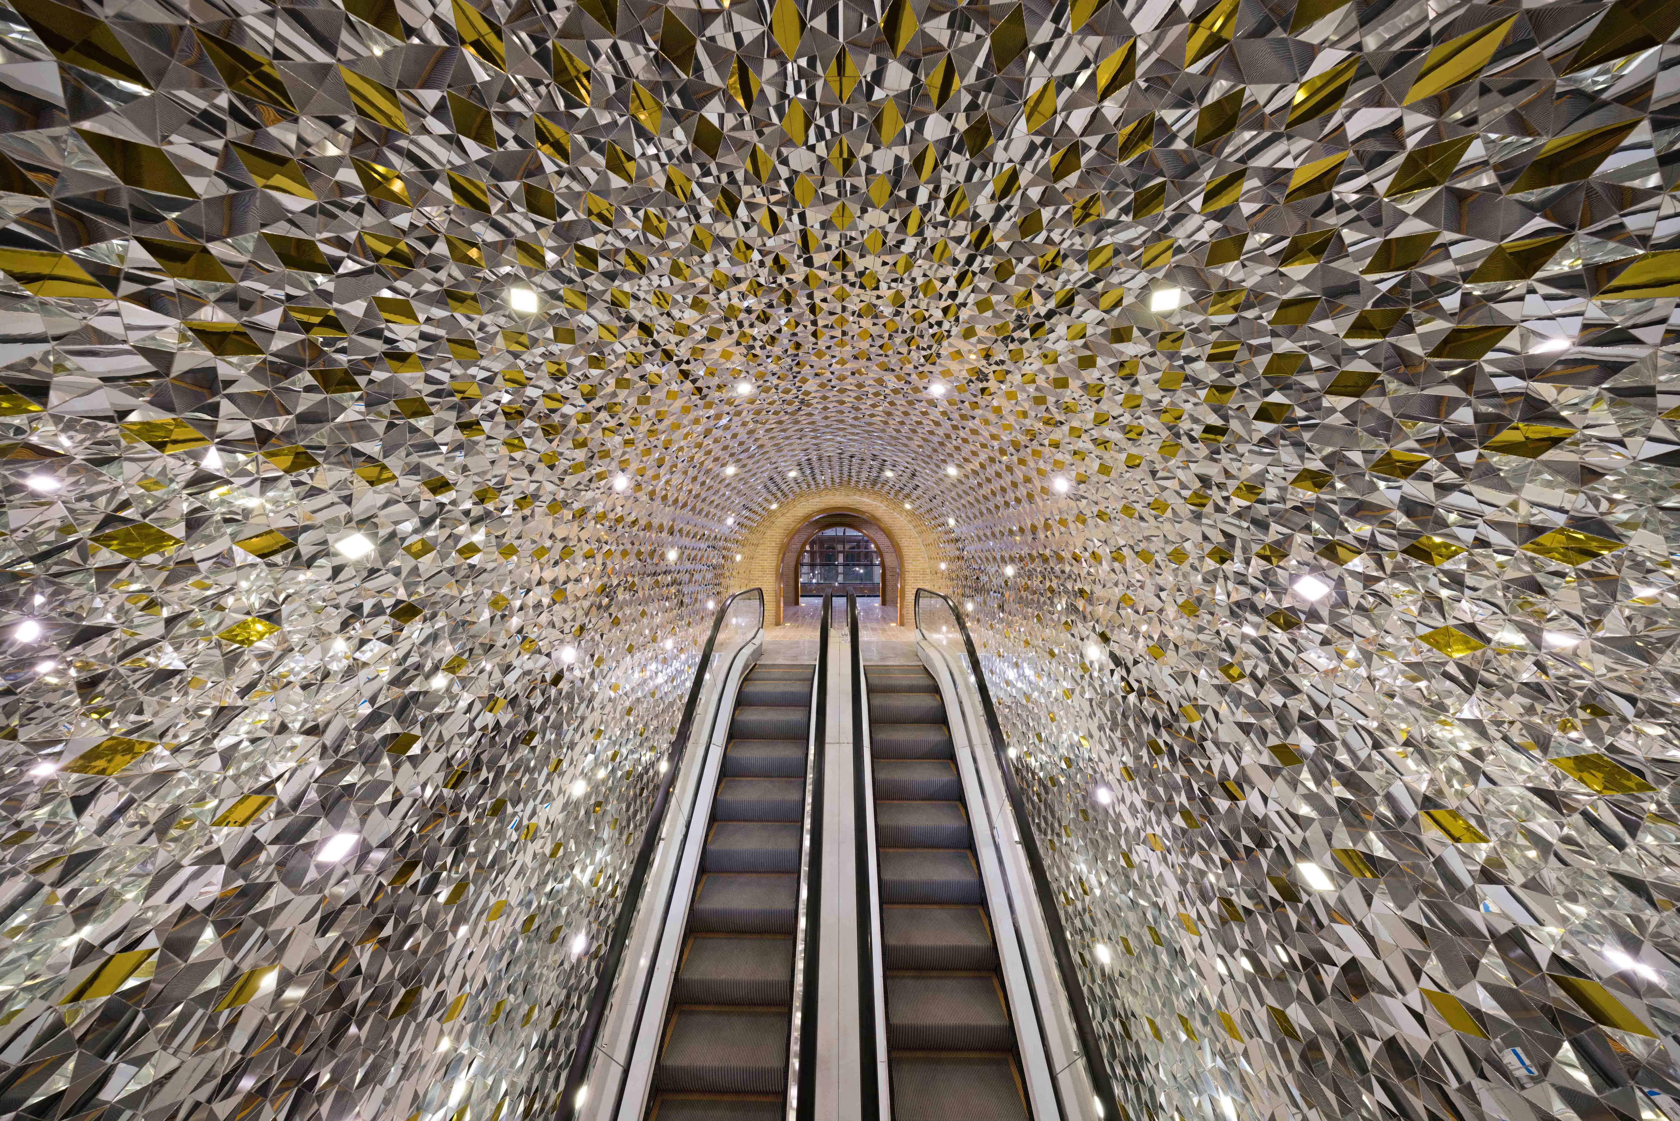
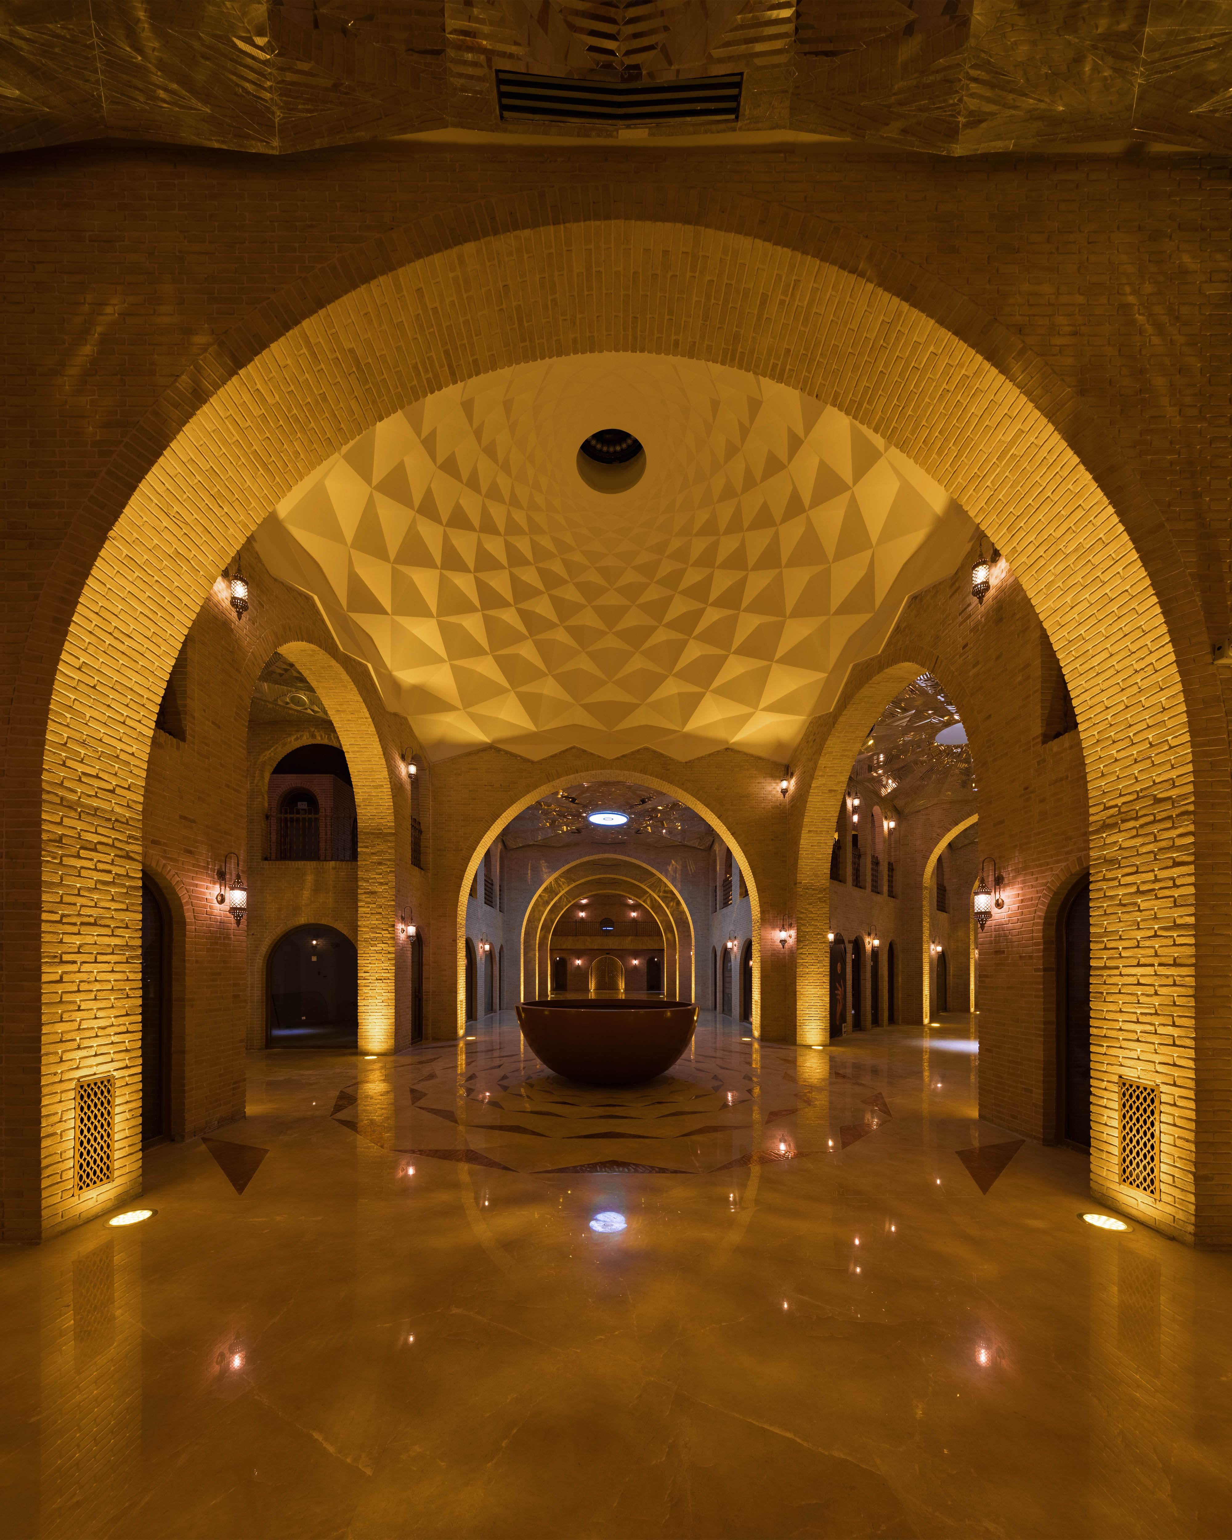
The design reinterprets the Iranian bazaar through contemporary passages, courtyards, and commercial spaces.
More than 3,000 square meters of concrete roof were opened to bring daylight inside. Contemporary brickwork connects the project with Isfahan’s heritage.
Recently opened, Khorshid Bazaar has helped revive the surrounding area and restore urban activity. The project is not only about restoring a building, but restoring its relationship with the city.
East Side of Imam Ali Square, Isfahan, Iran
Polsheer Architects is an Iranian architectural and urban planning consultancy established in 1981. With over four decades of experience, the practice has contributed to a wide range of architectural, urban, and restoration projects across Iran. Polsheer combines contextual design, cultural heritage, and contemporary architectural approaches to create enduring environments that respond to their social, cultural, and urban context.
Mohamad Reza Ghaneei, Ashkan Ghaneei, Azin motamedi, Maryam Alikhani
Polsheer Architects
https://drive.google.com/file/d/1S8gZBjOZMc3EjTqqHRwxz5fUVA8p3IcY/view?usp=sharing
Zahra Rafeei, Media Ghaneei, Zeynab Alipoor, Parnyan Arzani, Roya Maedizade