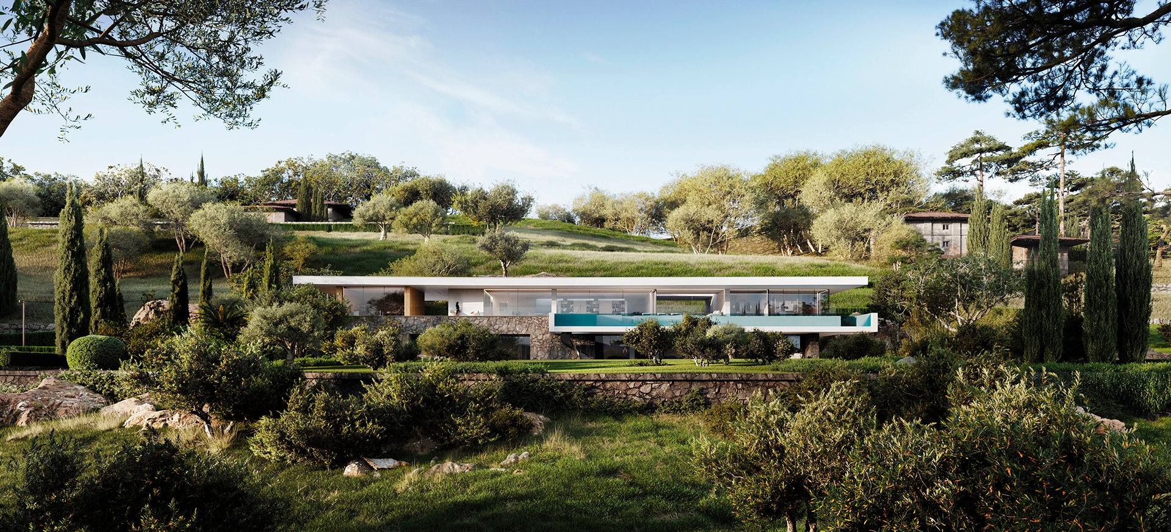
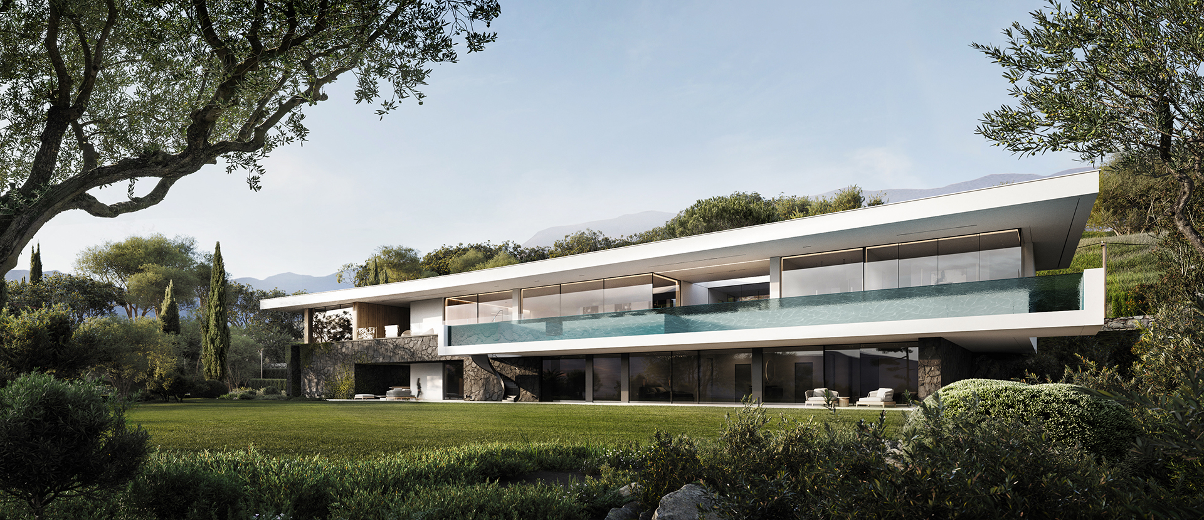
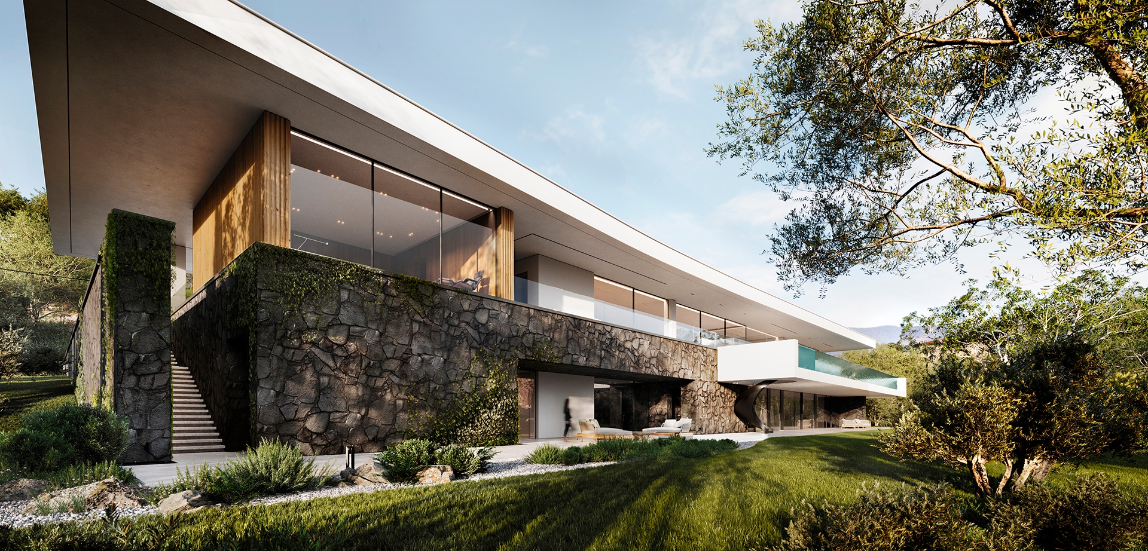
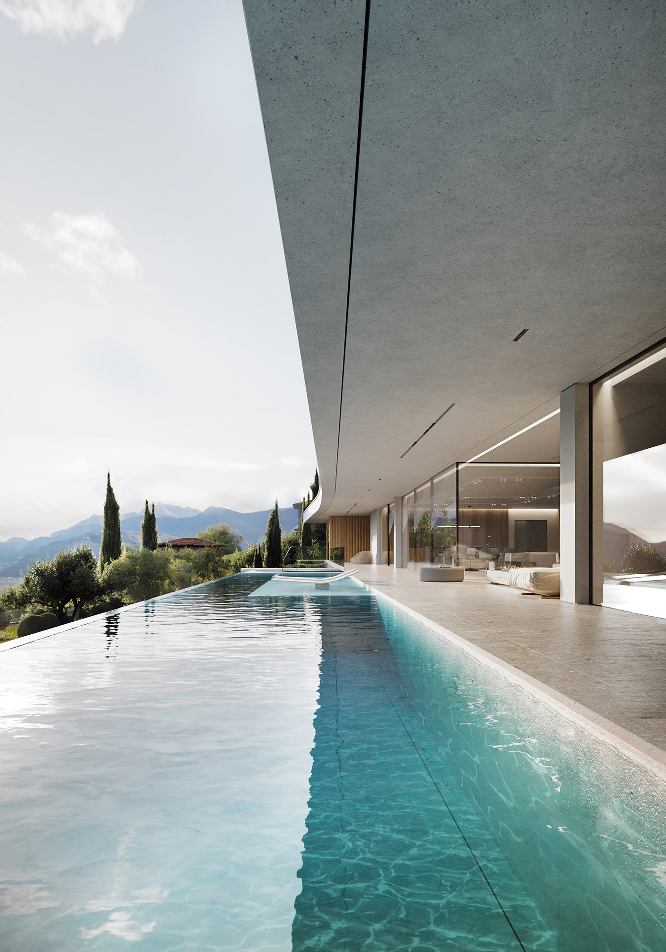
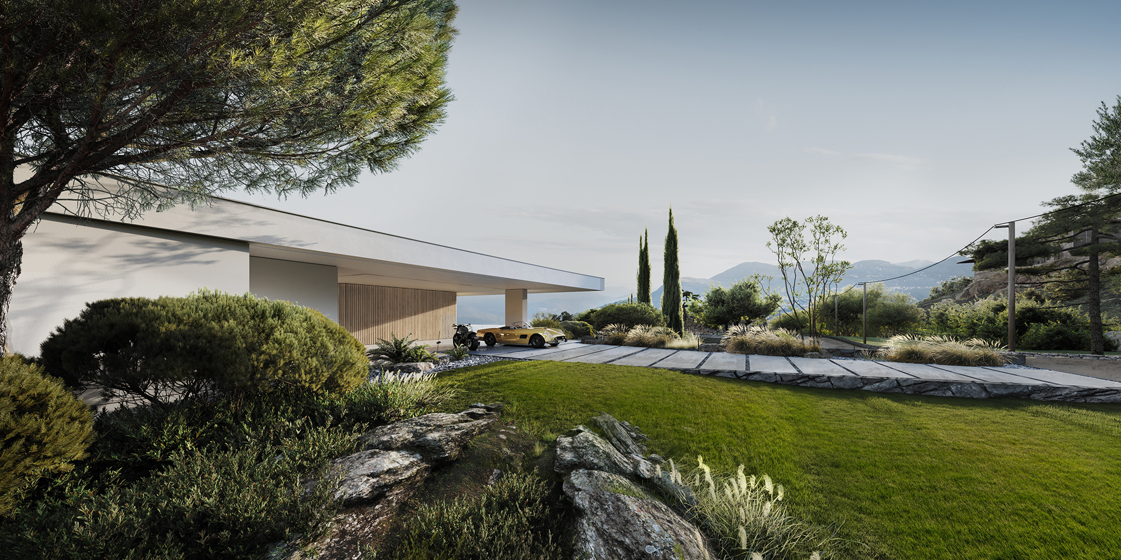
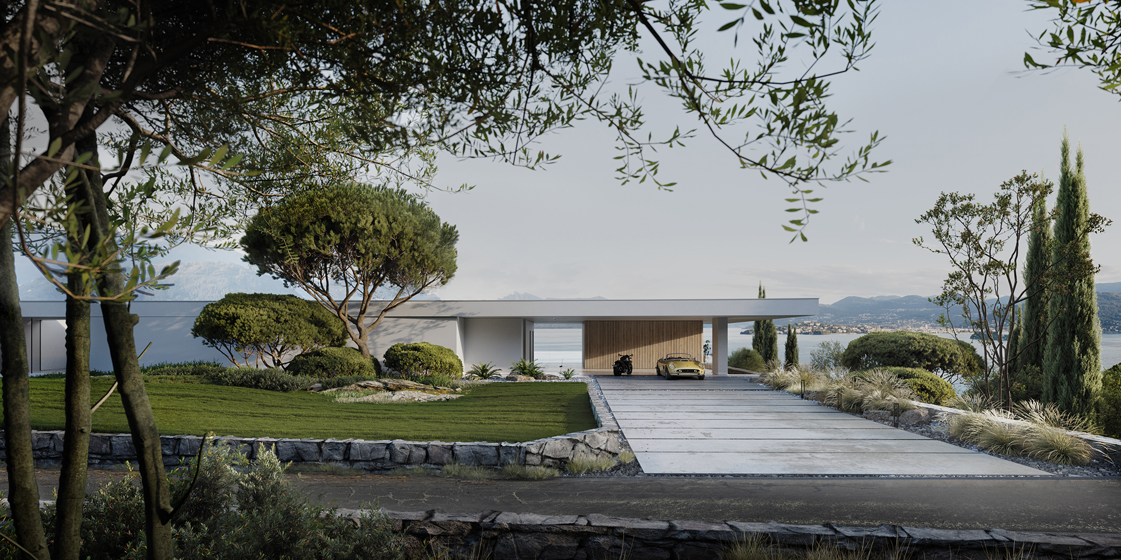
About the project (provided by the applicant) The site for the design is located in a picturesque valley in northern Italy, offering the best views of Lake Iseo.
The villa occupies two floors with a total area of 1,150 sq. m on a 0.5-hectare sloping plot. The house is fully integrated into the hillside. The configuration of all living spaces is designed so that each area enjoys unobstructed panoramic views, while the façade facing the road has minimal glazing. None of the living spaces are visible from the street side.
RYMAR.studio is an architectural bureau based in St. Petersburg, specializing in the design of buildings of various functional purposes, as well as premium-class private and public interiors.
Author of the project Maxim Rymar
Visualization RYMAR.studio
Status of the project Conceptual design
We use cookies
We use cookies to improve your experience and analyze traffic. You can customize your preferences.
Cookie preferences
Necessary
Always enabled
These cookies are essential for the website to function and cannot be disabled.
Analytics
Recommended
These cookies help us analyze how the website performs.