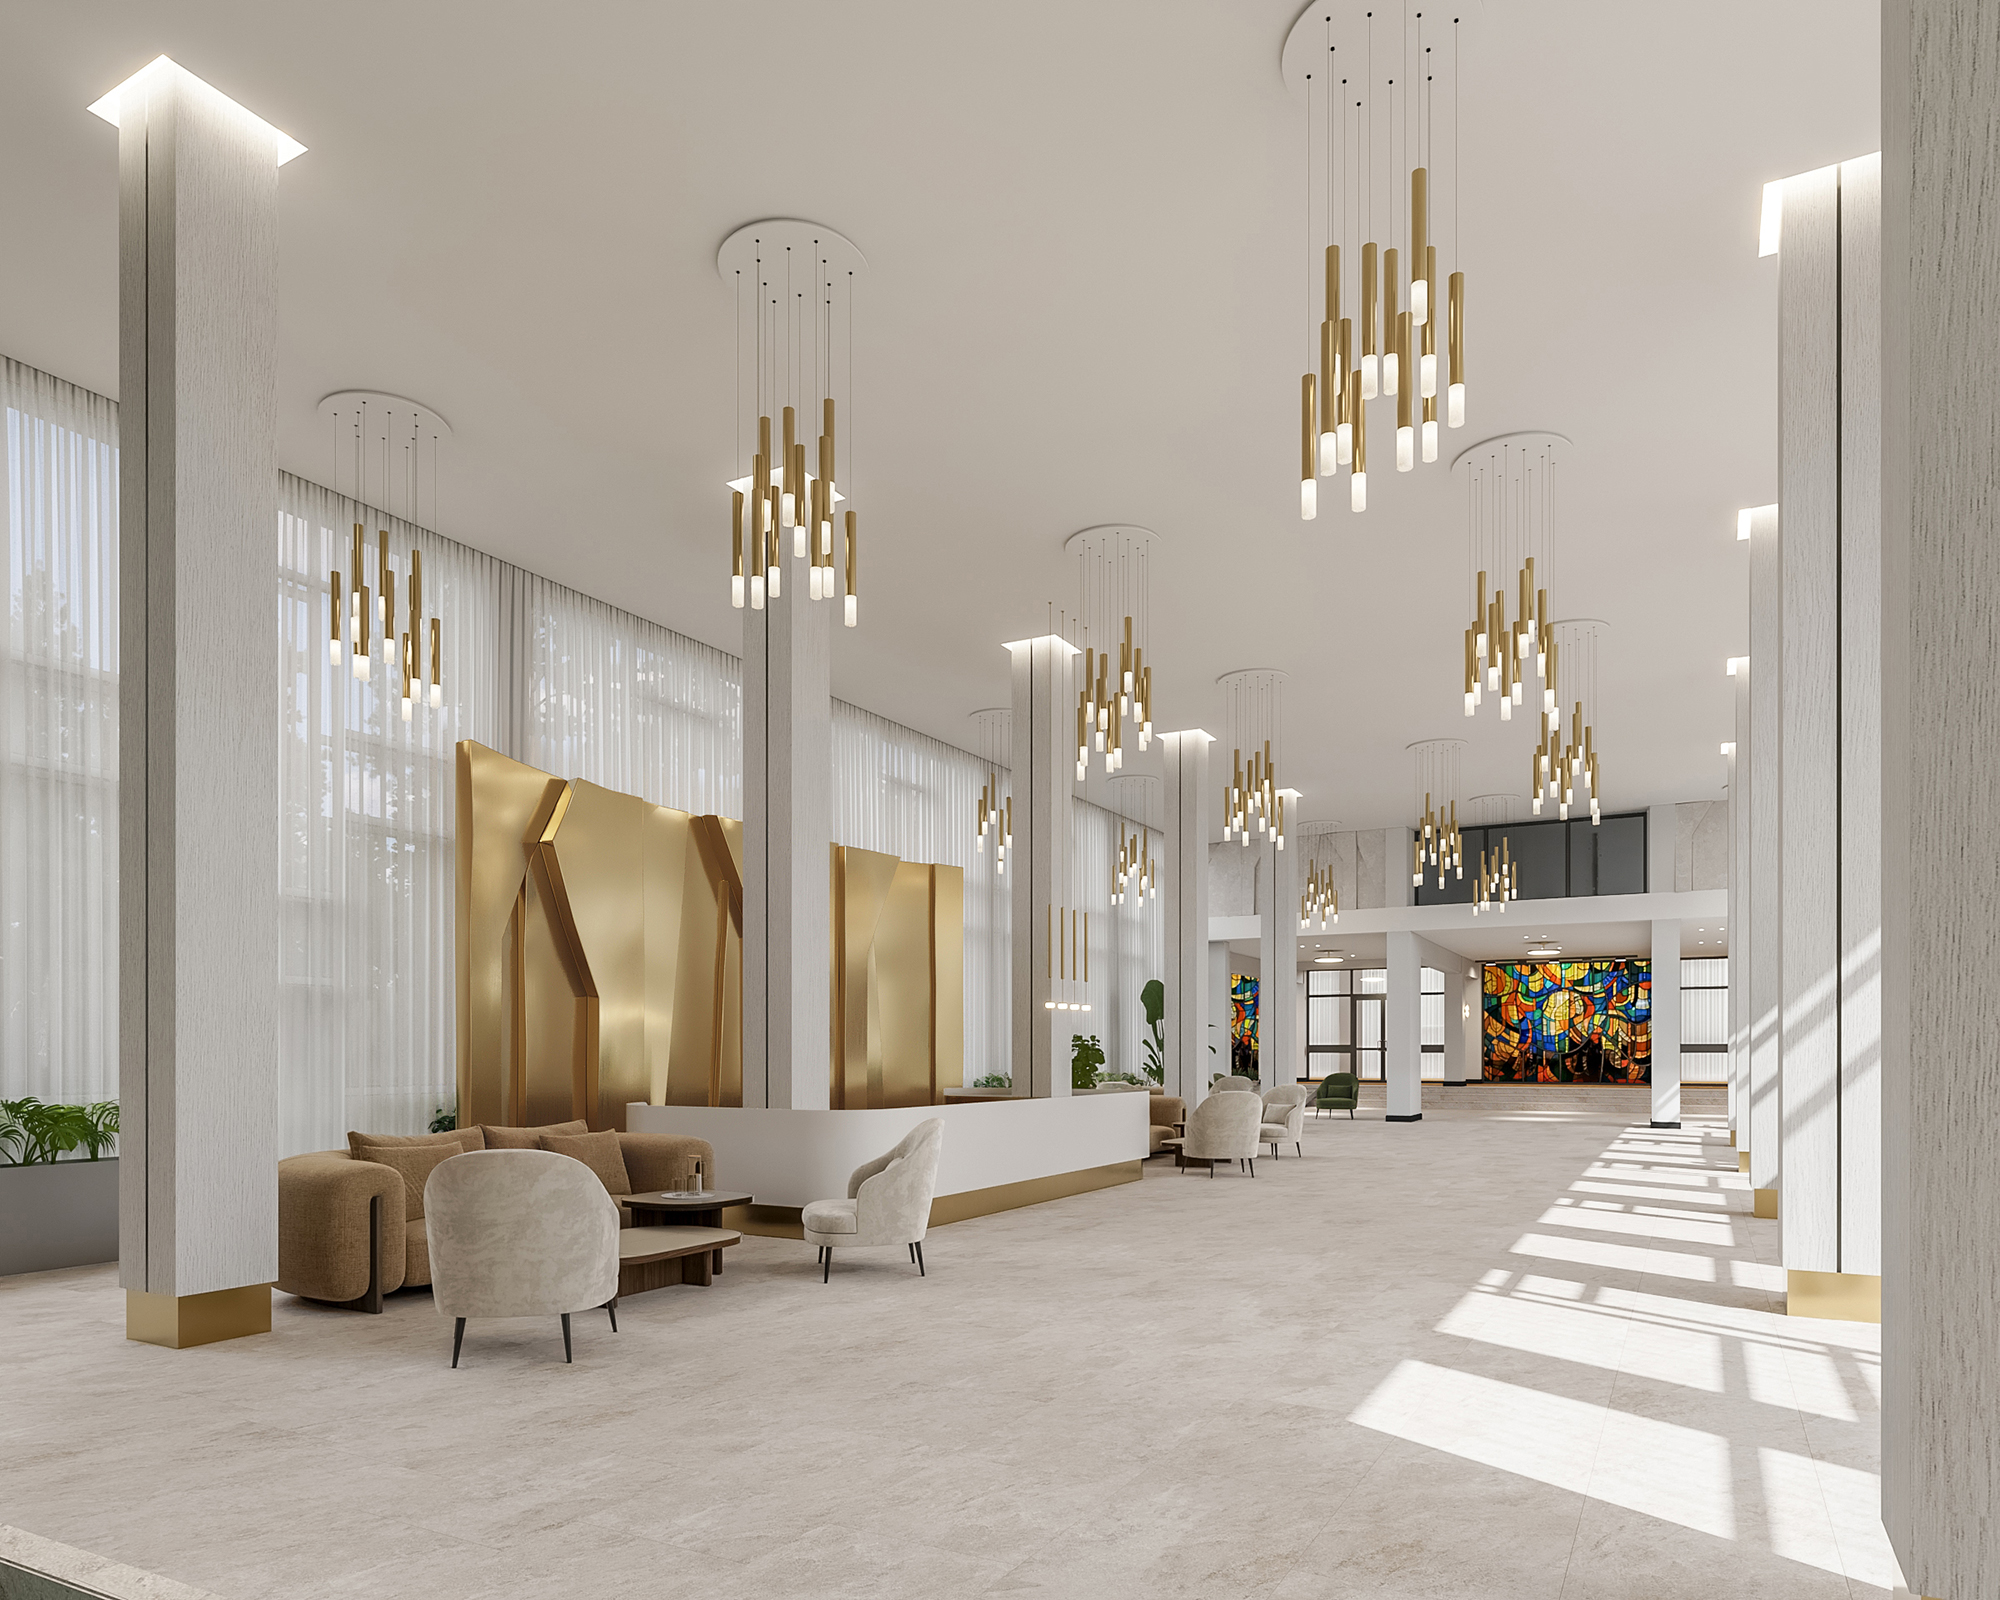
Project Restoration of Facades and Interior Design of the Sosny Wellness Complex
Best Project of Public Building or Facility
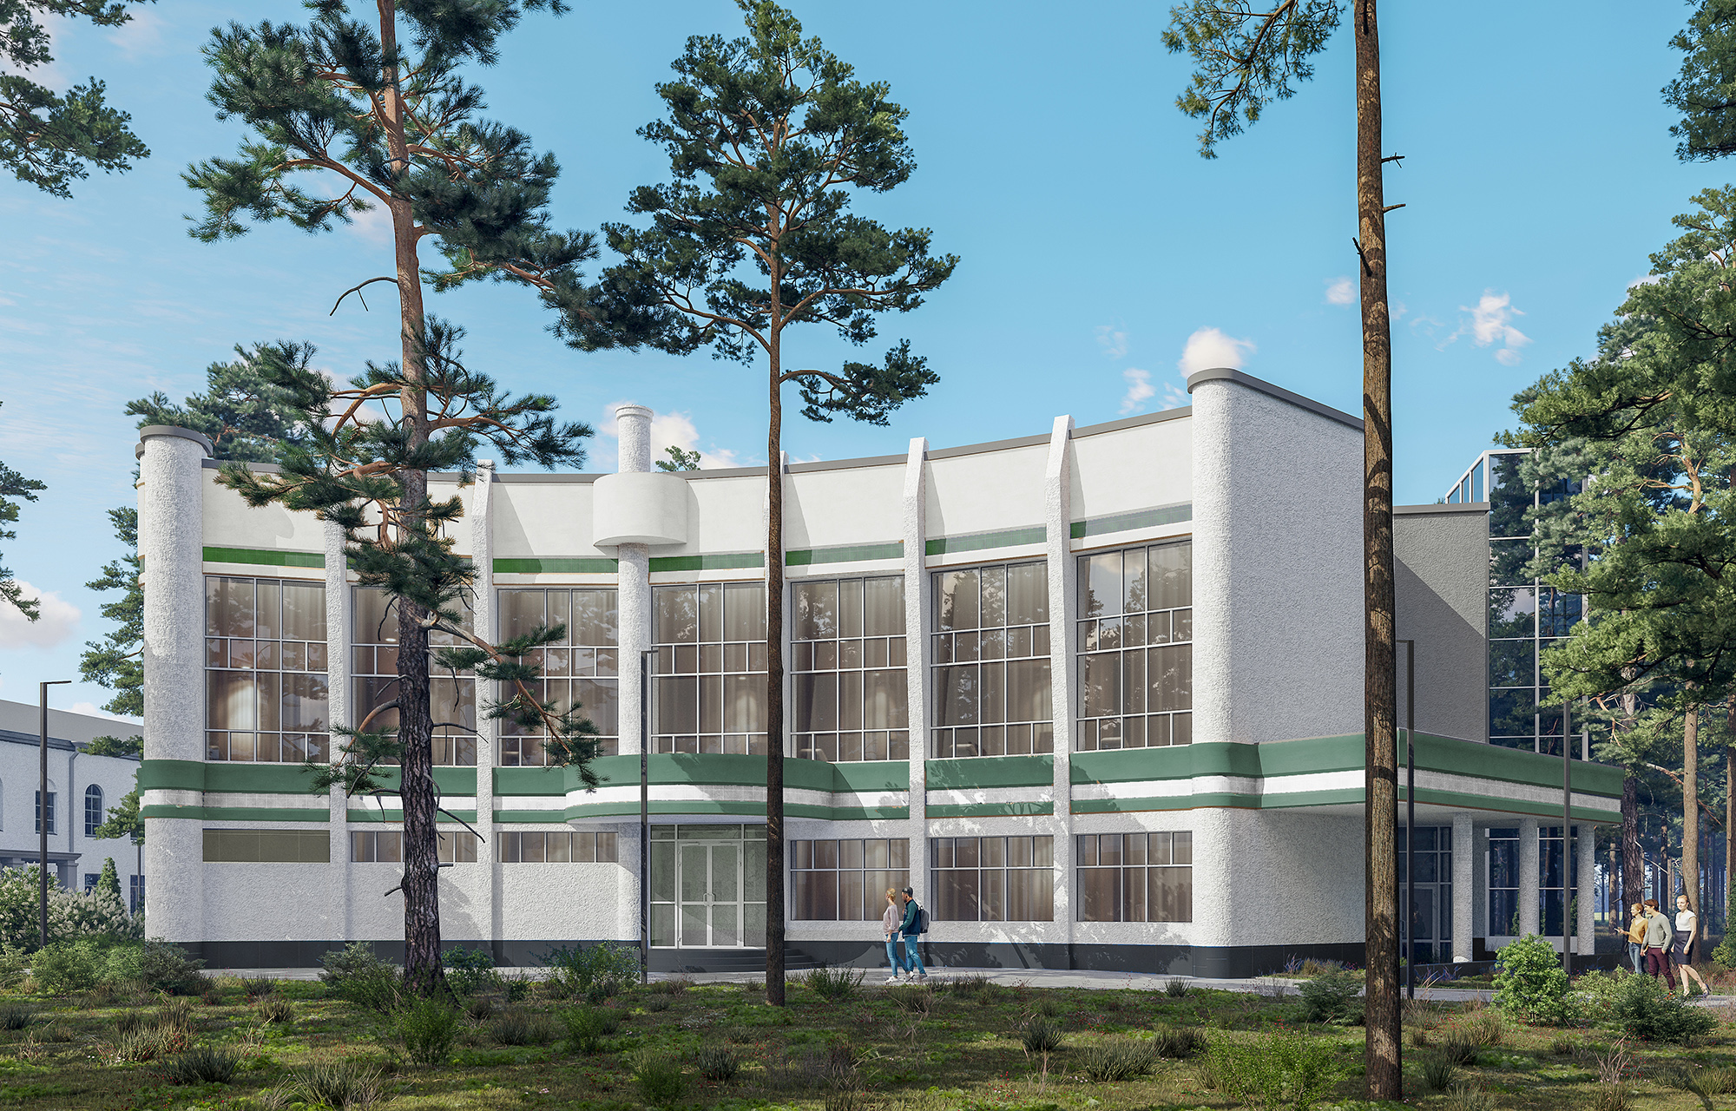
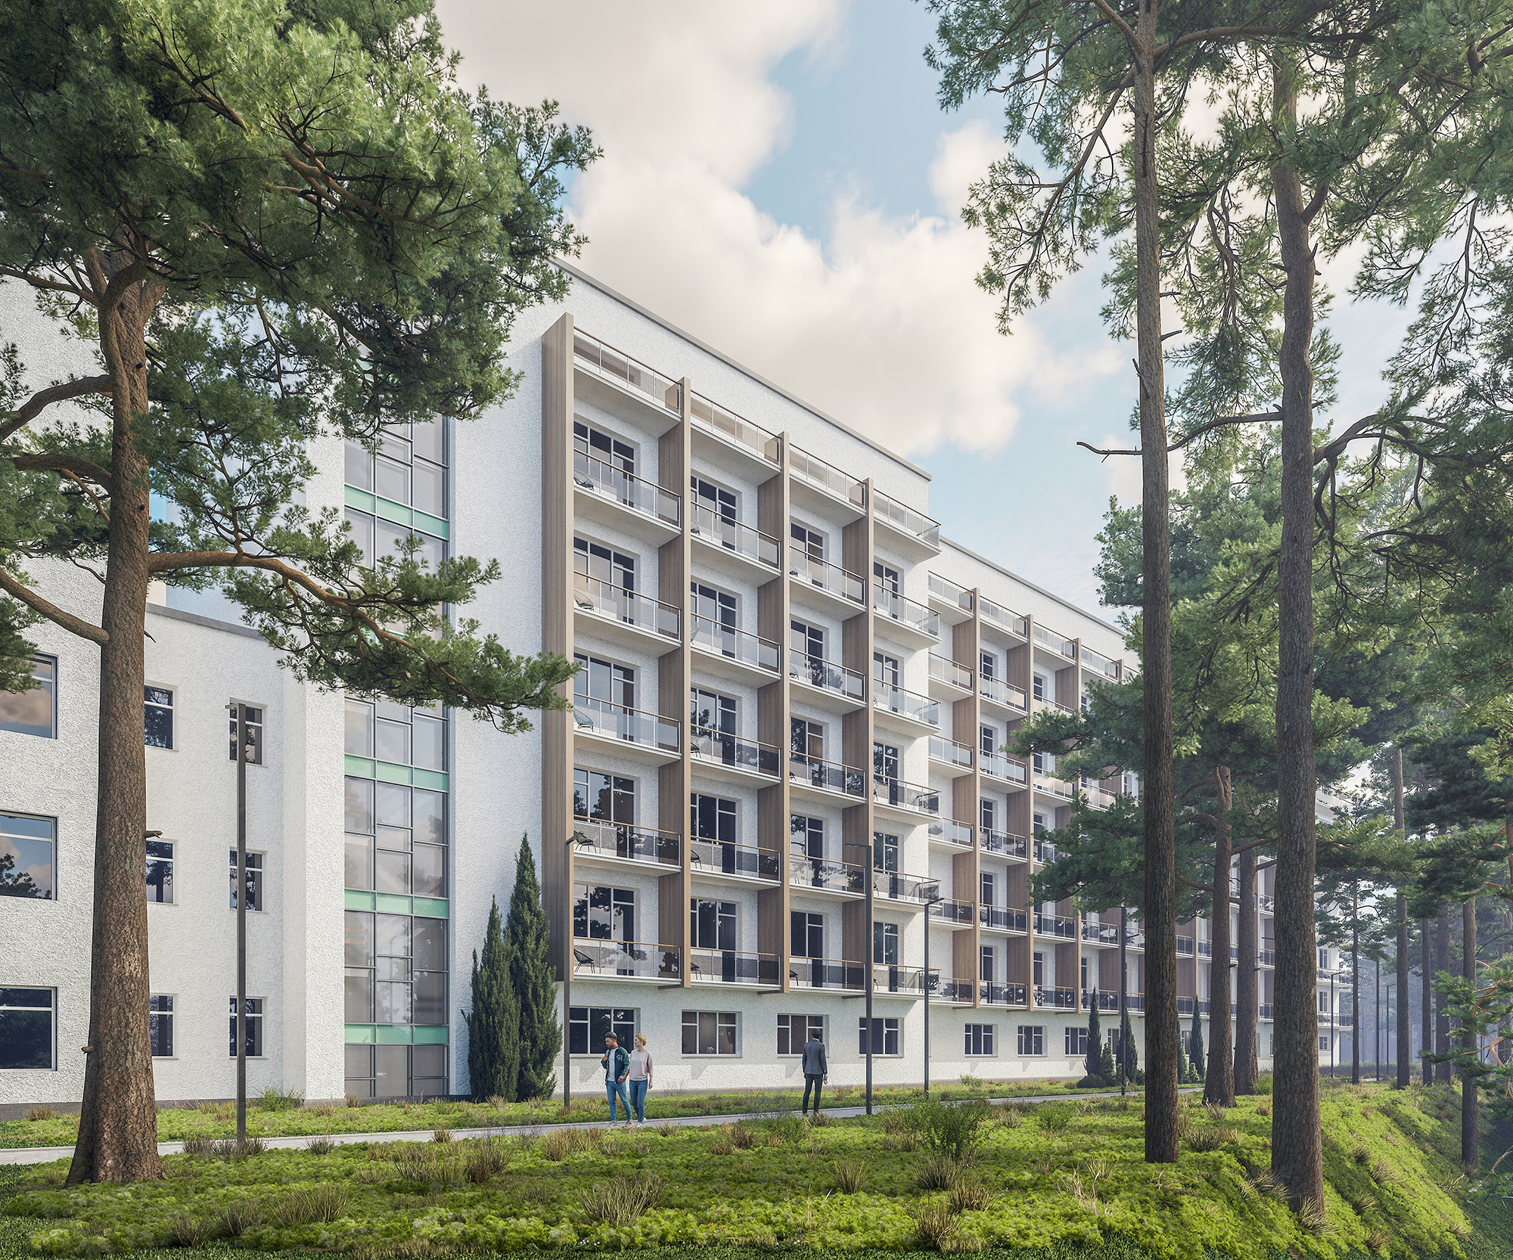
About the project (provided by the applicant) The Sosny Wellness Complex is a vivid example of architectural synergy across different eras, combining constructivism, Stalinist architecture with Art Deco elements, and Soviet modernism. The complex includes the Central Building, residential blocks, a building with the Rublyovsky Hall, and a building with a swimming pool.
The main objective of the restoration is to preserve the original appearance of all facades as much as possible, while using modern technologies for repair and insulation. In the central building, stained-glass windows were replaced where necessary, maintaining the original glazing pattern. In areas where the stained-glass covers structural elements, enamelled glass (stemalit) is used.
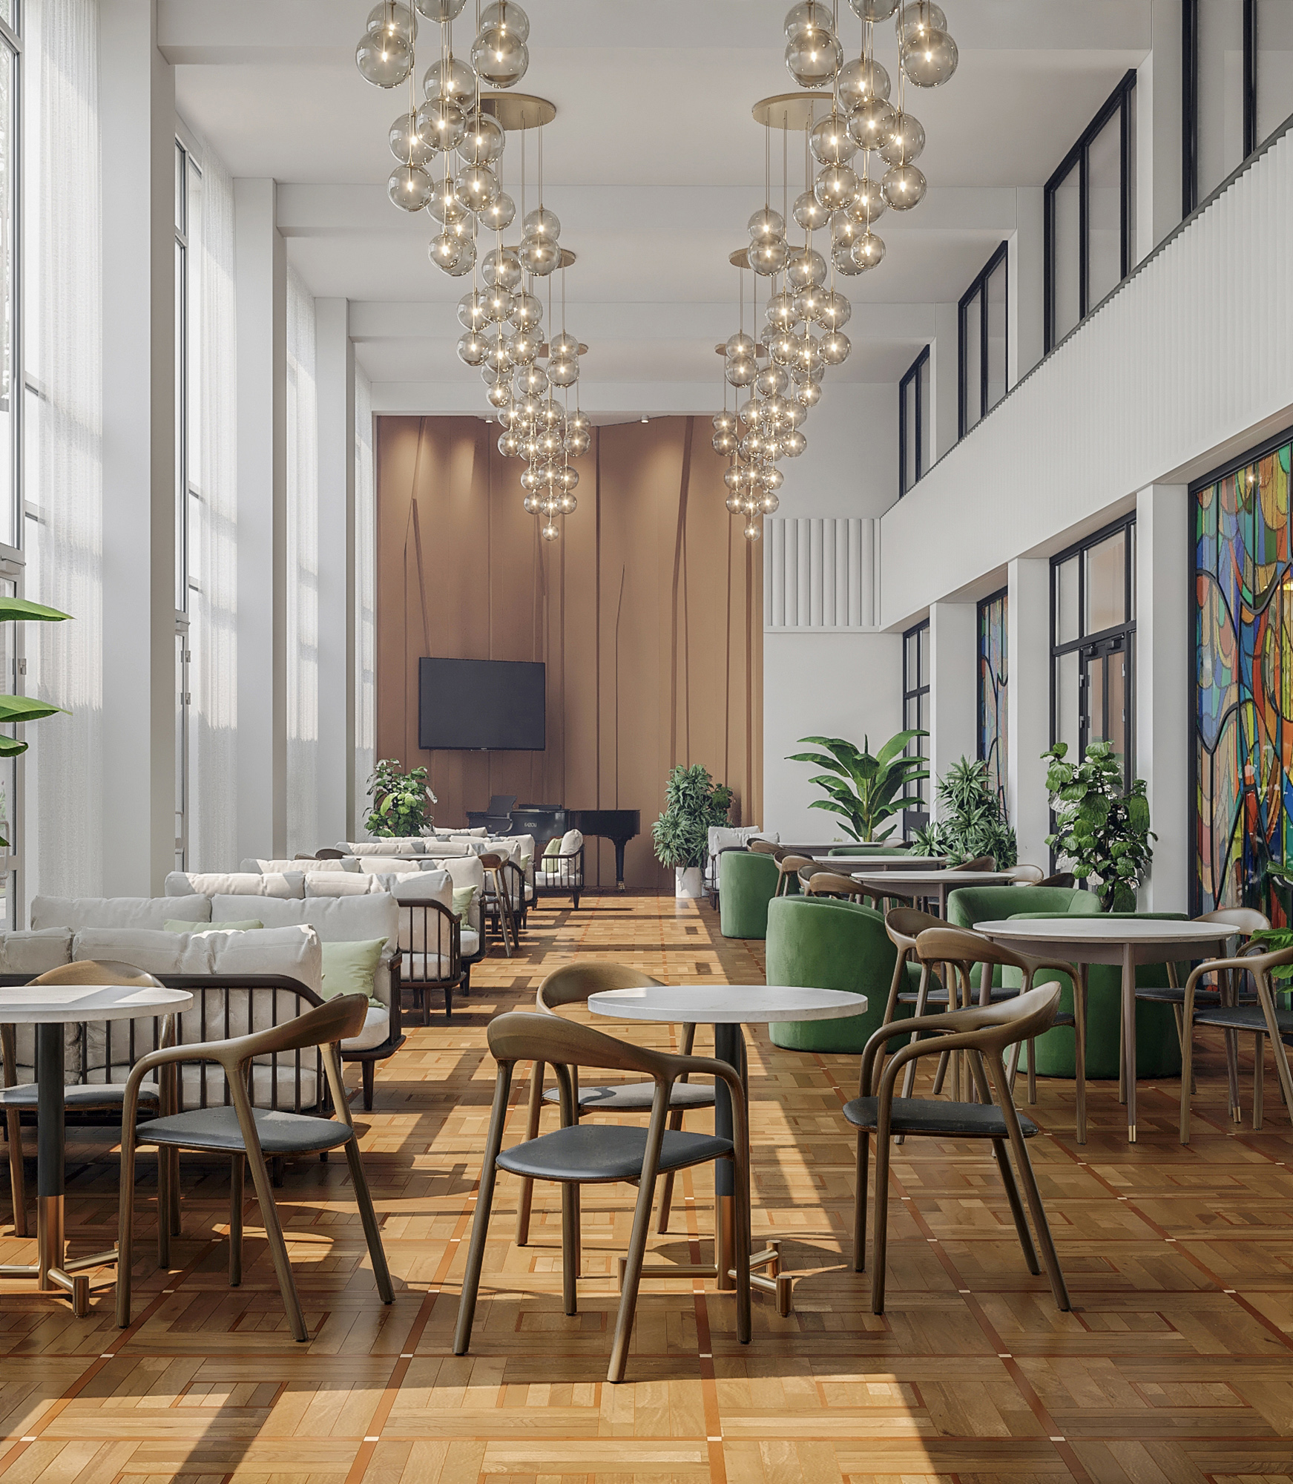
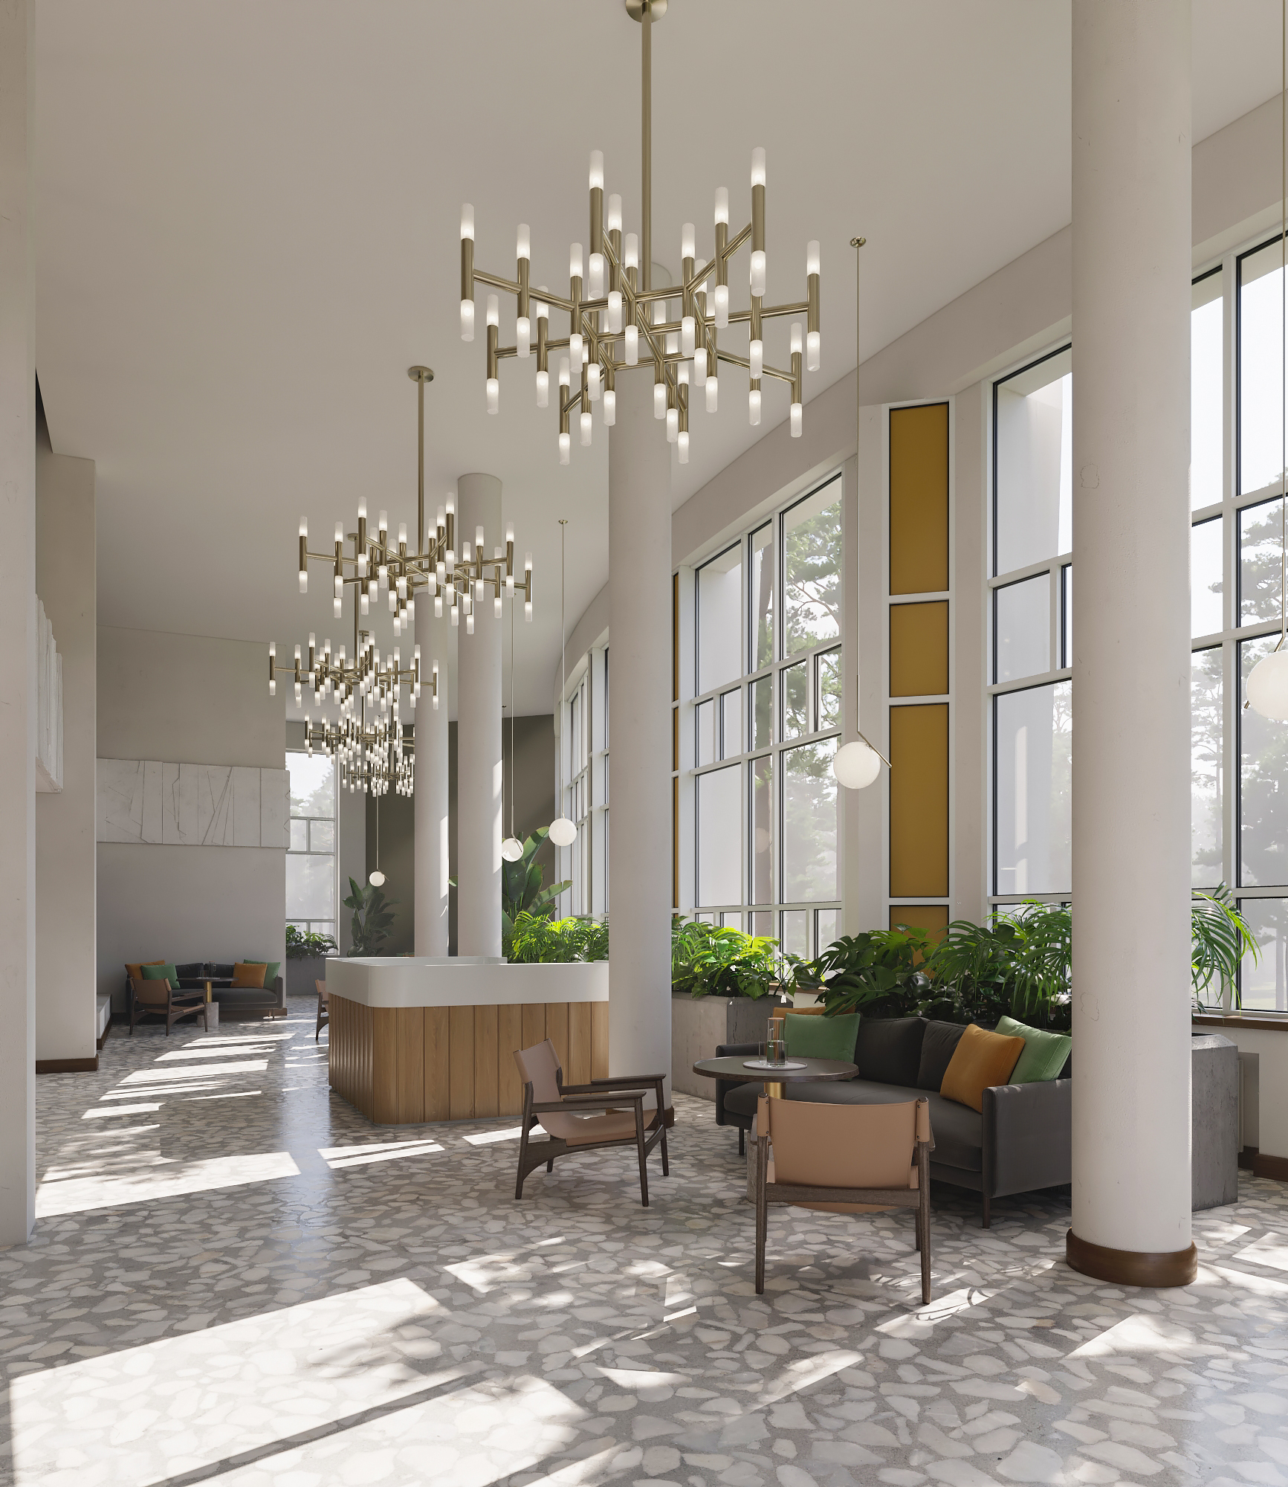
The interior design concept is based on the connection with the architecture of the complex itself, its history, and the surrounding natural landscape. The color palette reflects a pine forest and a sunny morning on the riverbank. The connection to Soviet modernism and constructivism — styles now appreciated worldwide — is emphasized through details: murals, general stylistics, and materials evoke the clean, minimalist forms of the era, enhanced by modern elements and new materials.
Location Nikolina Gora settlement, Moscow Region, Russia