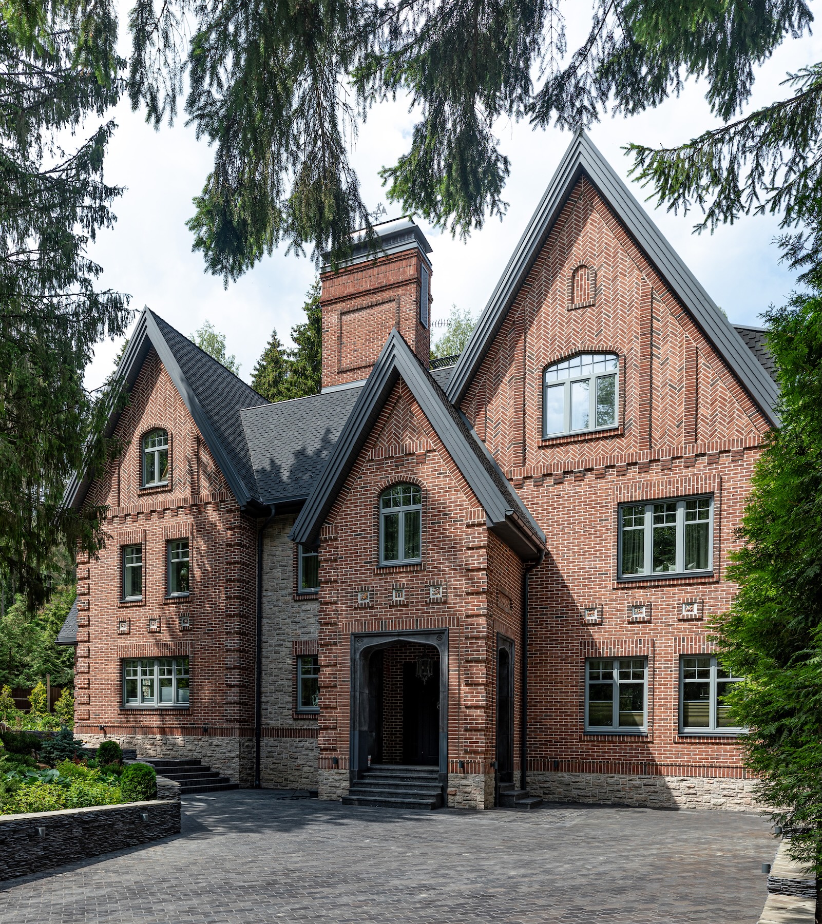
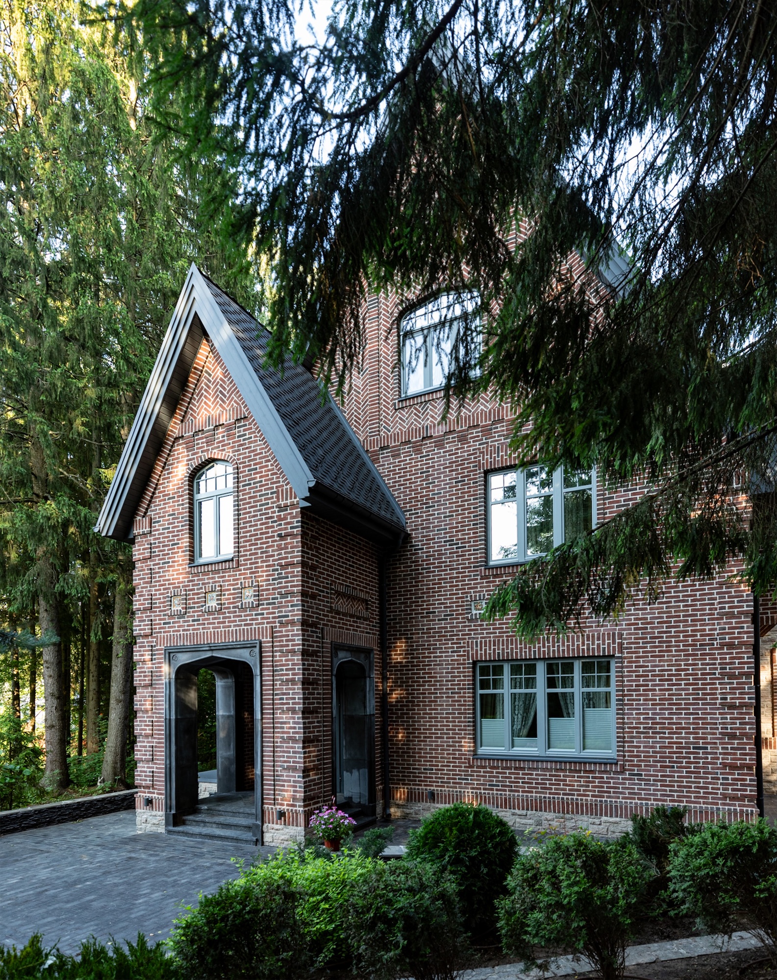
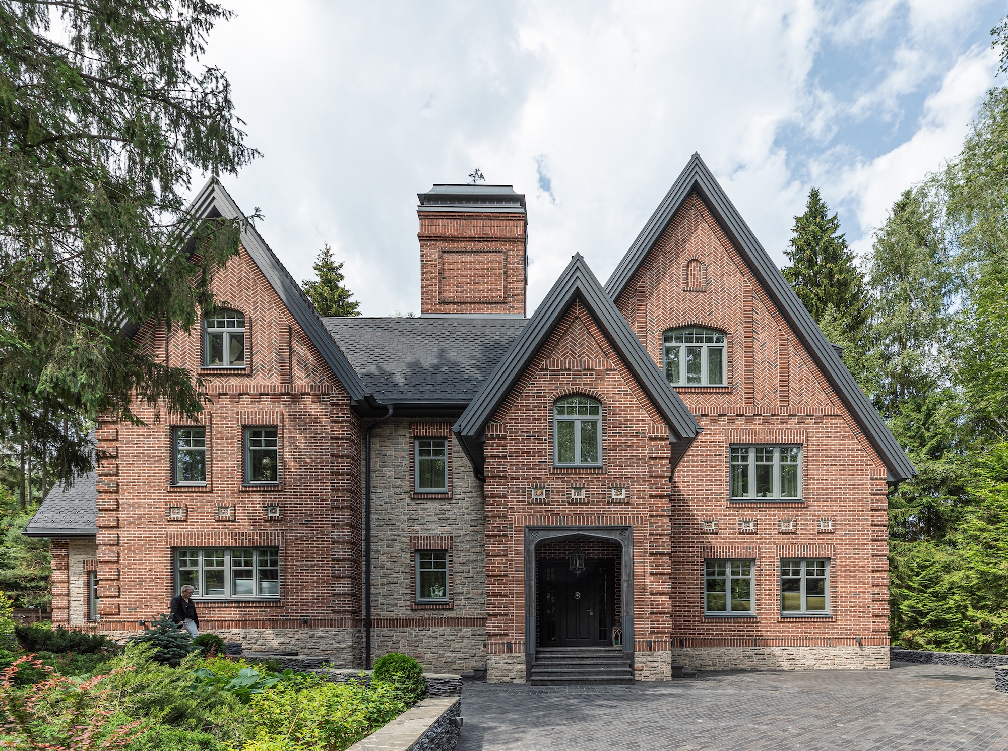
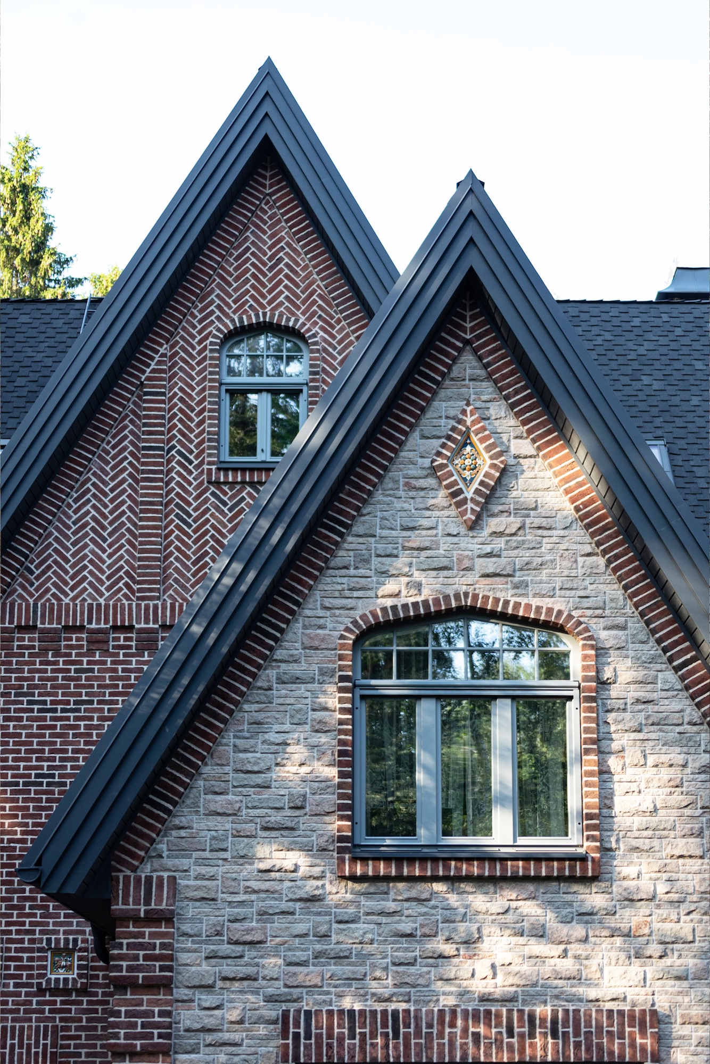
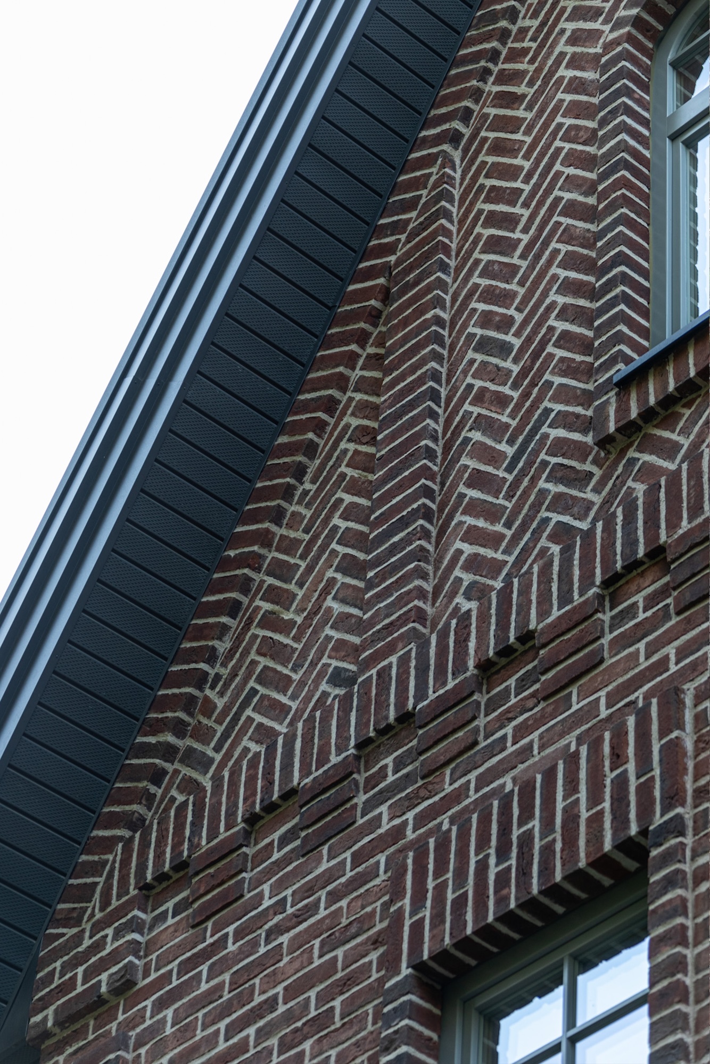
About the project (provided by the applicant) The Tudor-style country house was built in the Moscow Region in an old dacha settlement. The architects were tasked with constructing the house on the site of an old building, essentially within its original boundaries. The style of the new house needed to match a Tudor-style house previously built by the architects on the same plot in 2019.
Design and construction began in 2020. The total area of the house is 1,284 sq.m., with five levels: two above-ground floors, an attic, a basement, and a technical floor.
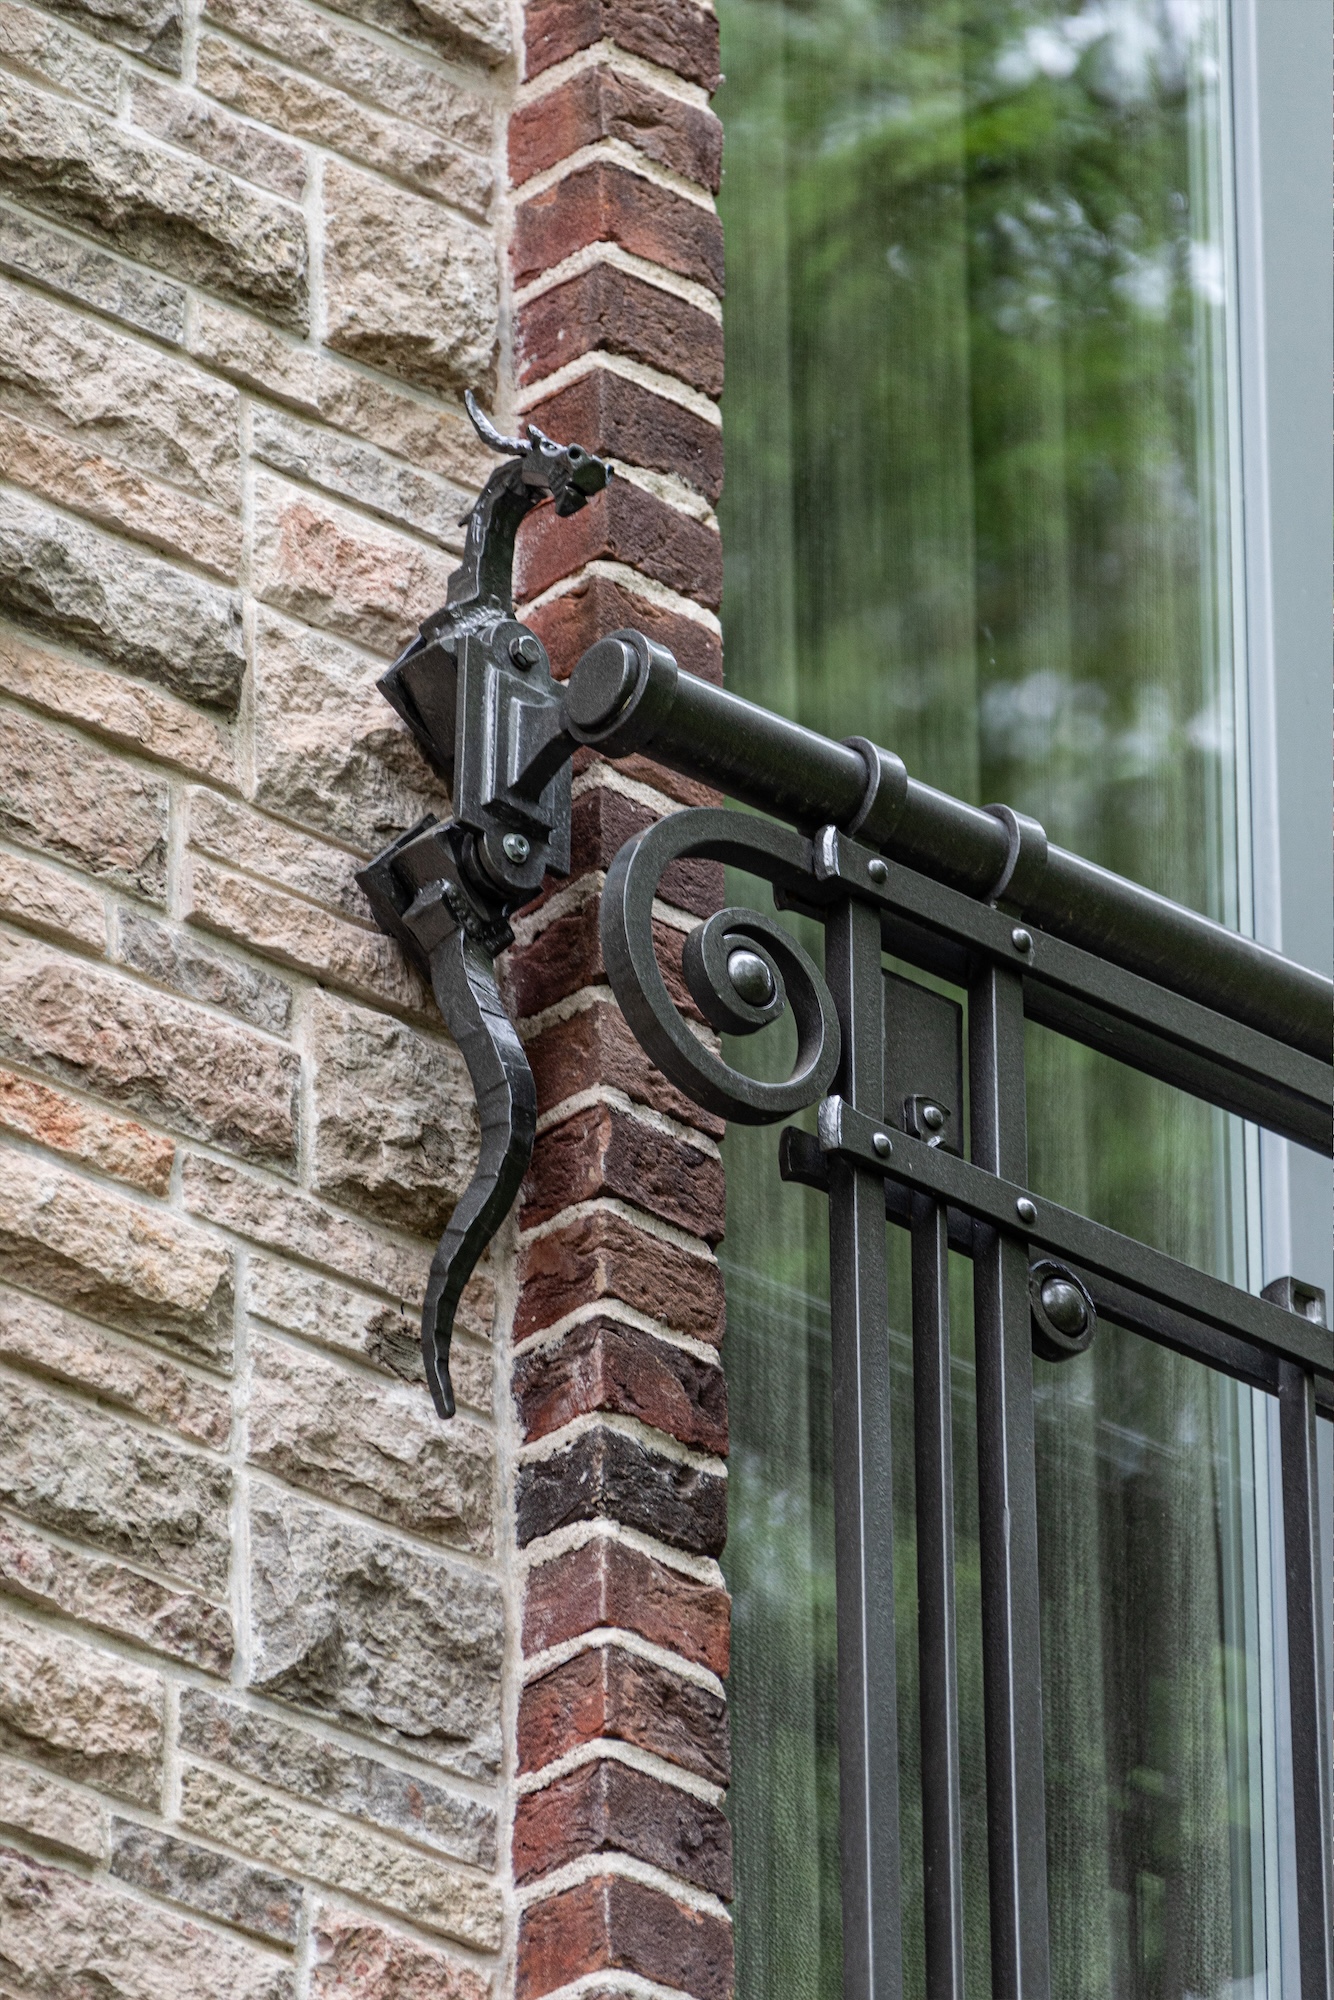
The house is constructed from Porotherm 38 thermo ceramic blocks and faced externally with handcrafted bricks (MORADO, TERCA) and natural stone. The roof features OWENS CORNING soft tiles. Windows are fitted with wooden double-glazed units. Wrought iron elements were crafted by the workshop of Nikolay Tabachkov.
Location Moscow Region, Russia
Project implementation year 2023
Applicant Ital Project
Ital Project, founded by Petr and Anna Nasonov, draws inspiration from Italian culture, traditions, and art. Their passion for Italy is reflected in every project—whether a private house, villa, residence, or office. They develop unique architectural solutions and oversee projects at every stage, from concept development to full realization. Over the years, they have successfully completed projects in elite settlements on Novaya Riga, including “Monteville,” “Madison Park,” and “Monolit.”
Authors of the project Anna Nasonova, Petr Nasonov, Pavel Nasonov
Photo Ital Project
Status of the project Implemented
We use cookies
We use cookies to improve your experience and analyze traffic. You can customize your preferences.
Cookie preferences
Necessary
Always enabled
These cookies are essential for the website to function and cannot be disabled.
Analytics
Recommended
These cookies help us analyze how the website performs.