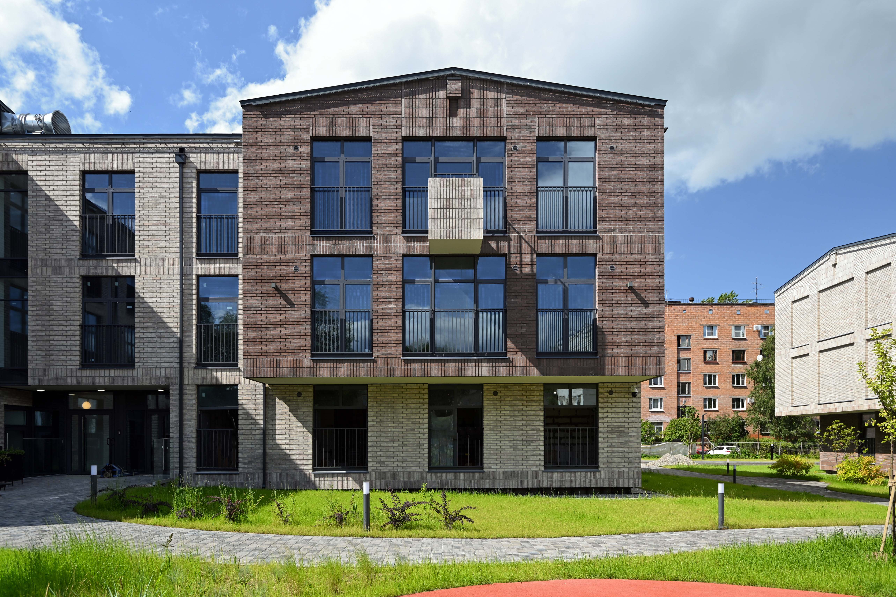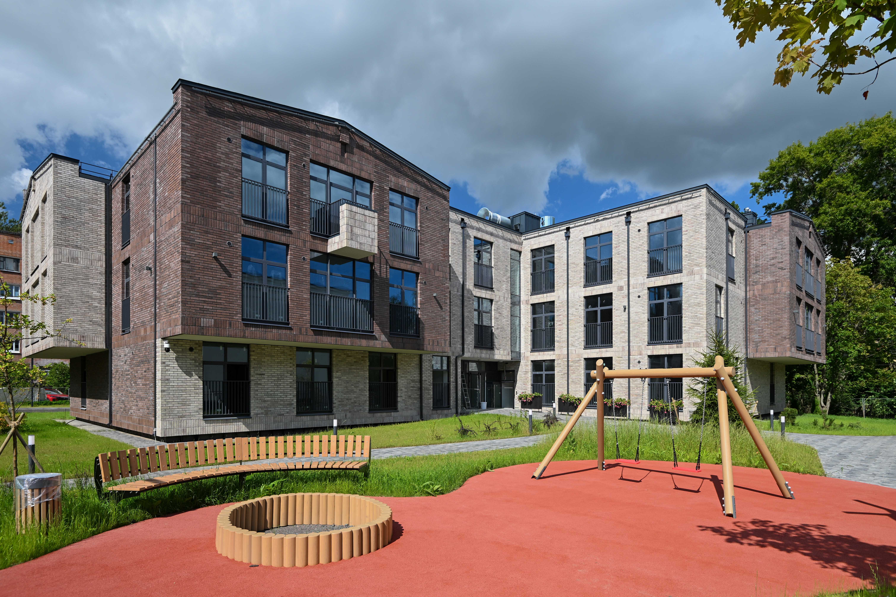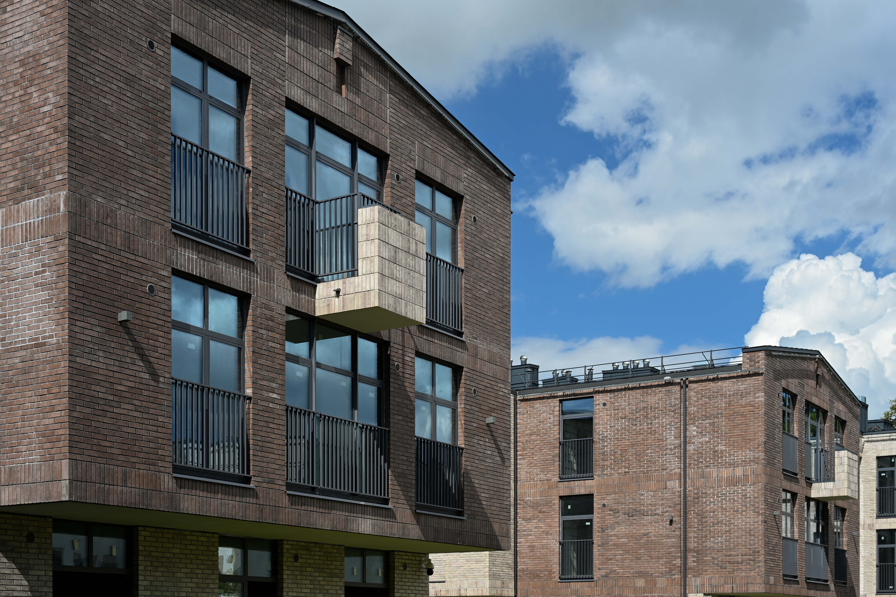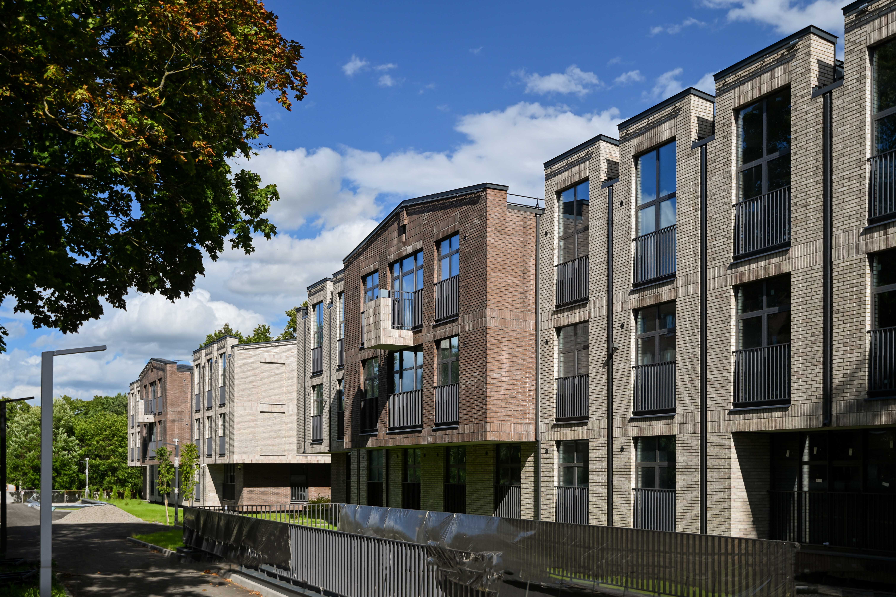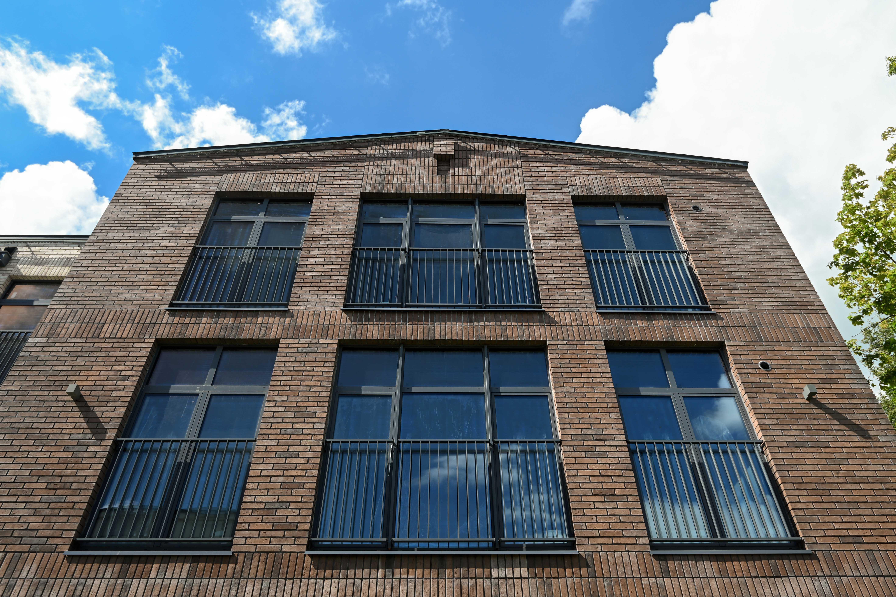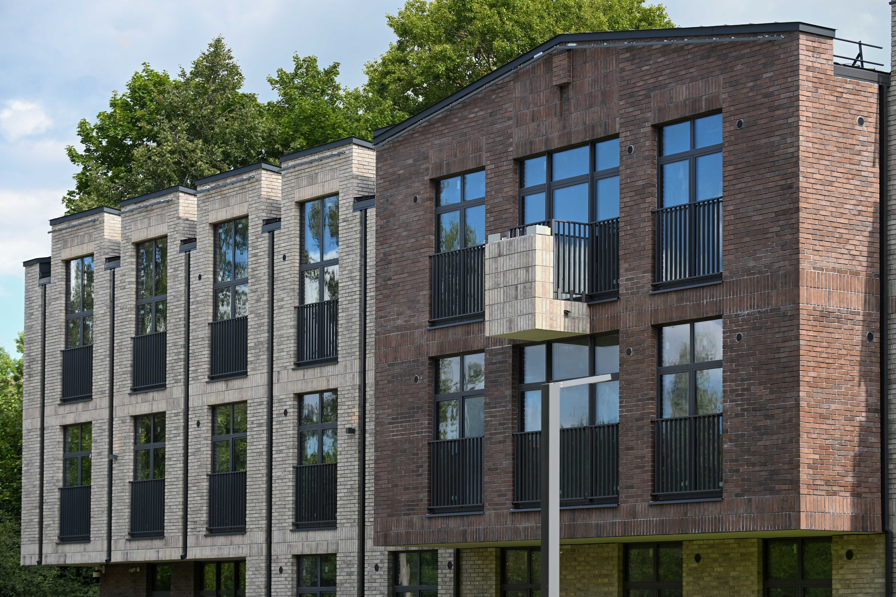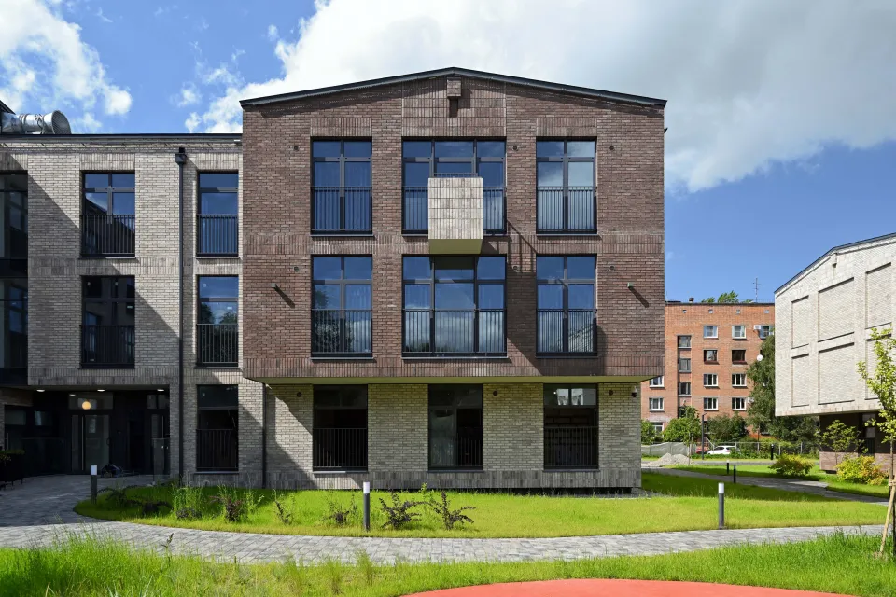


The principles of development of the plots are determined by the town-planning traditions of Pushkin–Tsarskoye Selo: dispersed residential development along the street frontages with gaps and landscaping, low building density, elements of regularity and symmetry in the placement of buildings and the plasticity of the façades. The projecting parts of the blocks with pitched and flat roofs create rhythm and variety in the development.
The façades of the residential complex are clad in clinker brick of two colours — light beige and brown — which excellently integrates the buildings into the surrounding environment.
The L-shaped residential buildings are placed with a regulatory setback of 3 m from the red lines of the streets, as they have apartments on the ground floors. Adjacent land plots, developed in a mirror arrangement, form unified courtyard spaces that are to be landscaped in a single style, with the organisation of the required elements of children’s, adult and sports playgrounds, and greenery. Beneath the courtyard spaces are located underground car parks providing the regulatory number of parking spaces.
20 Novaya Street, Pushkin, St. Petersburg, Russia
Date of foundation — March 2015. At present the team numbers more than 100 people. Main areas of activity: general design; design of architectural and structural sections, master plans; development of architectural and urban planning appearance; conceptual and urban planning design, assessment of site potential.
A. Zyuzin, V. Yakovleva, V. Ryzhkov
S. Yermokhin