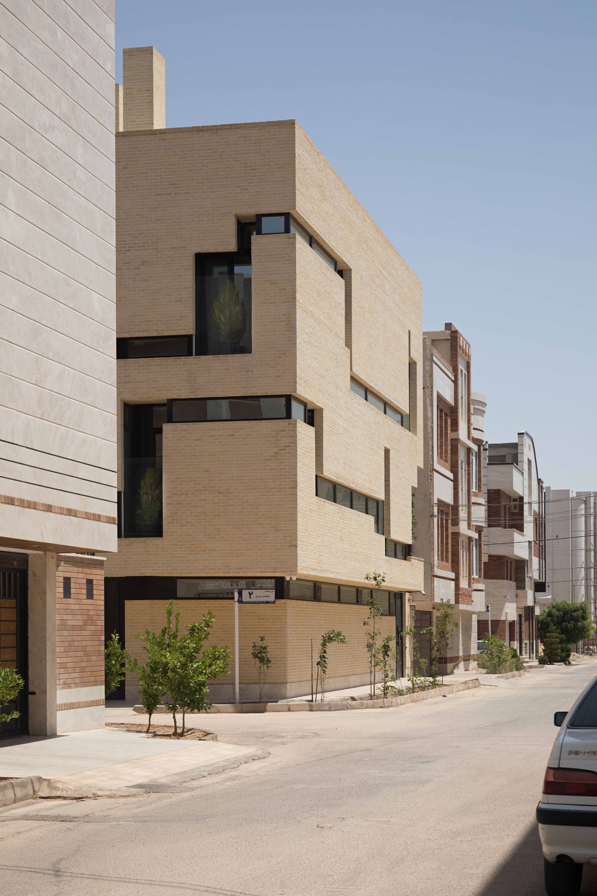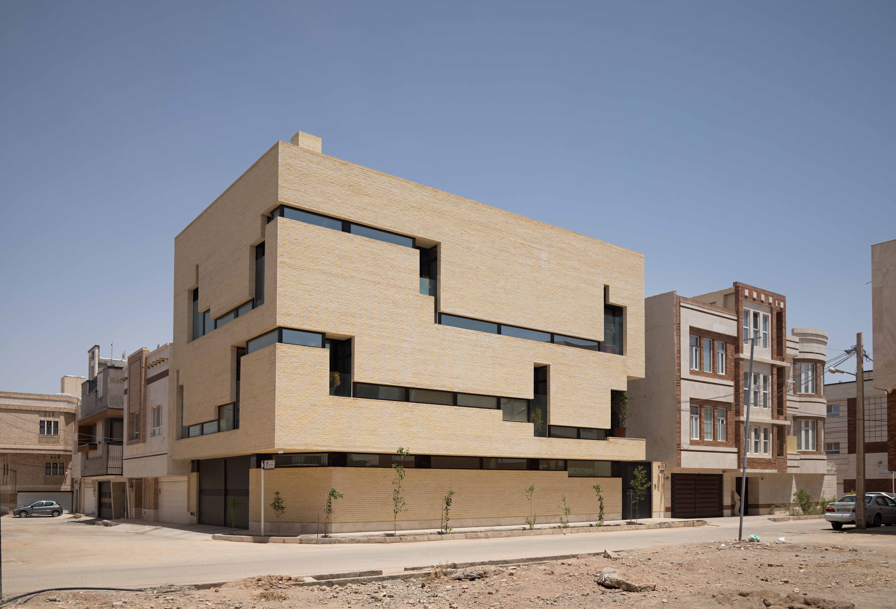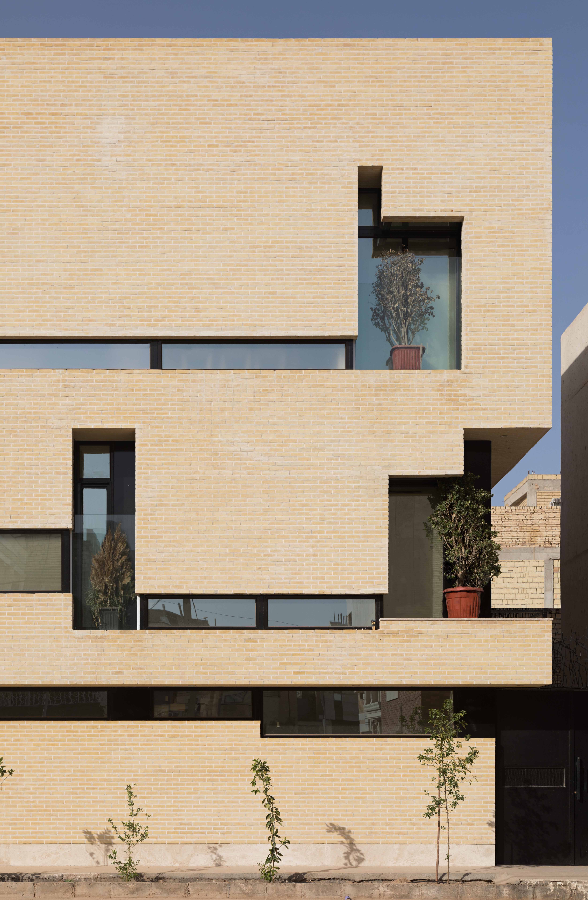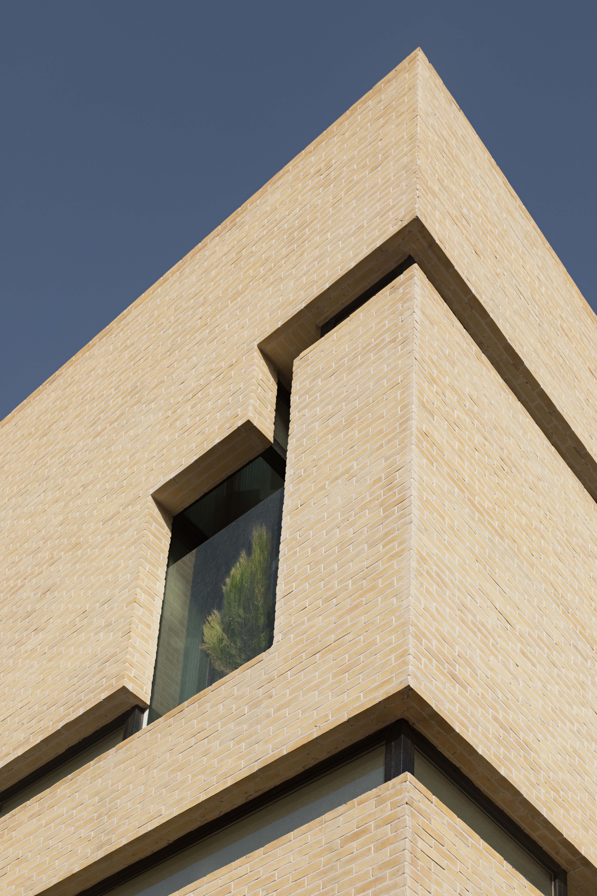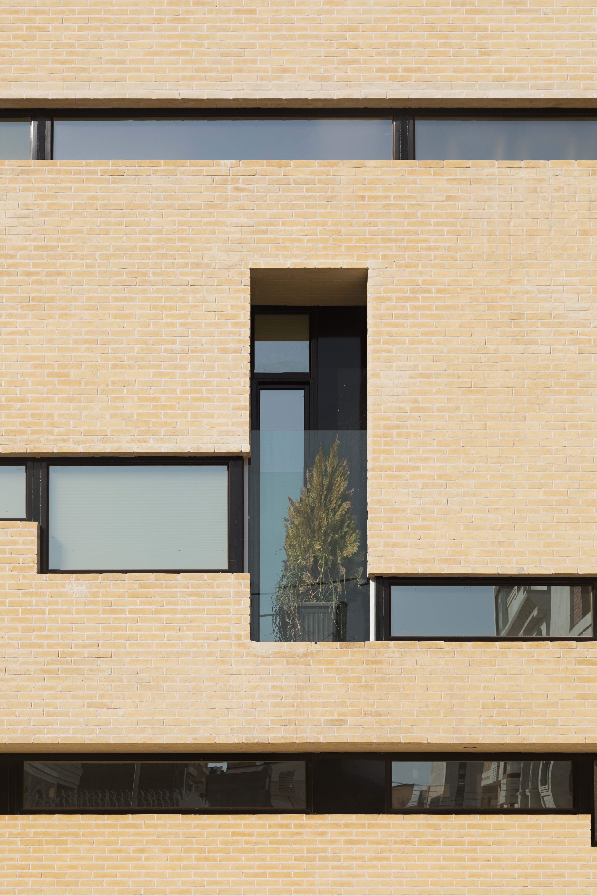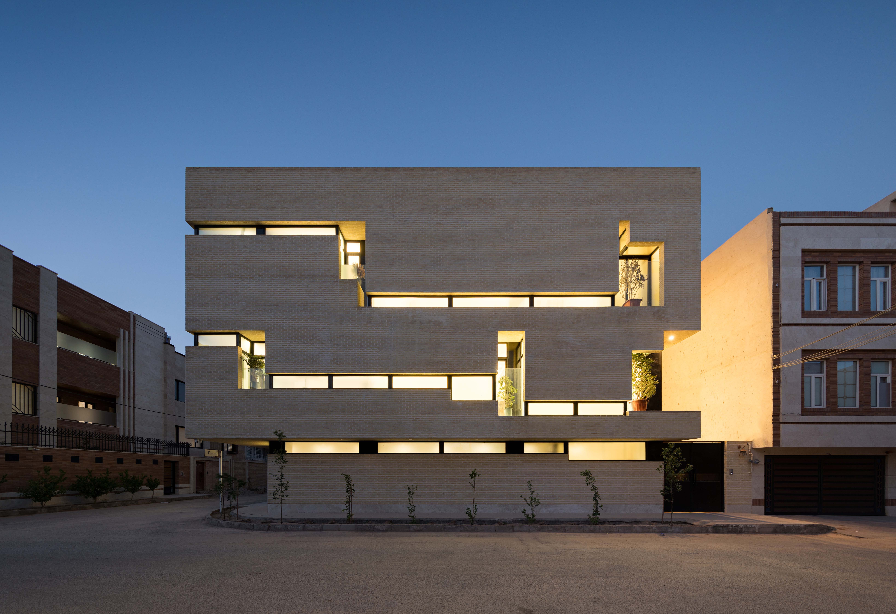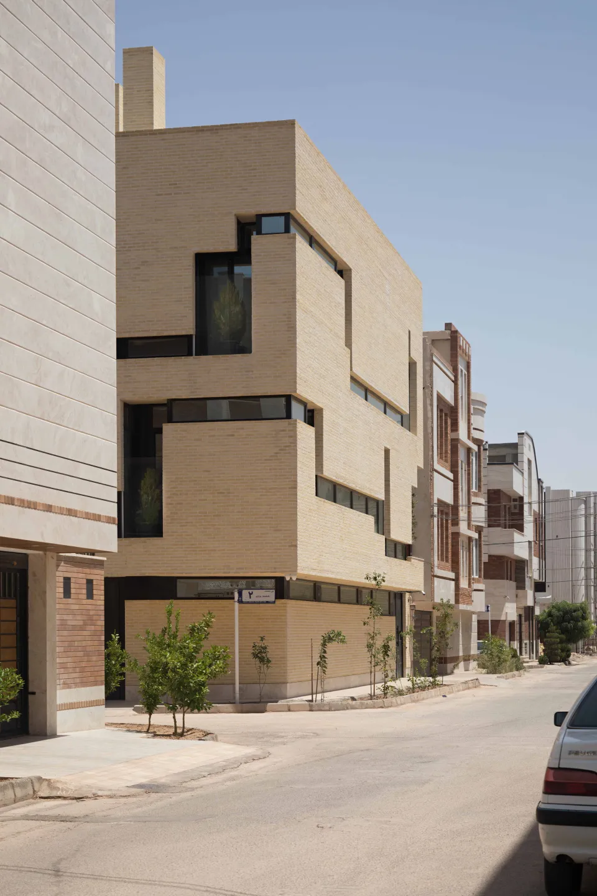


The “Wall-Window House” is an apartment for two independent families, each occupying one floor. Set within a dense urban context, the project addresses daylight, privacy, overlooking, and sun control. Here, the window is not an element added to the wall, but the result of transforming the wall itself. Openings are created by removing parts of a continuous façade, shaped according to human scale, views, privacy, and light. Thus, windows follow no fixed pattern, but respond to each family’s needs and lifestyle. On the west façade, openings are limited by solar exposure, while on the north, they are restricted by overlooking. Reflective flooring carries daylight deeper into the interior. The existing domino structure allowed the relationship between wall, window, and interior to be redefined. Where the wall gains depth, the window becomes an in-between space, reproducing the qualities of terraces and courtyards. Brickwork reveals these spaces through the depth and voids of the wall.
Yazd, Iran
Dalan Architecture Office was founded in 2012 in Yazd by Ali Sahmahmoudi and Maryam Bagheri. Its holistic, context-driven approach reinterprets the forces shaping each project, including climate, economy, culture, society, and context, while seeking new possibilities for contemporary design through architectural studies. The result is experimental architecture responding to contemporary life at every scale, from spatial organization to detail.
Ali Shahmahmoodi, Maryam baghery, Farshid SHebroo
Mohammad Hassan Ettefagh
https://drive.google.com/file/d/1IAHFG0HDAWFEwFvp38R1fo77ZSM-ZSWk/view?usp=sharing
Construction: Javad Dehghan. Graphic Designer: Melika Gheiratmand, Mehdi Zare, Niloofar Zanjani. Mechanical Engineers: Mostafa Khubyari. Structure Engineers: Shahram Solhizadeh.